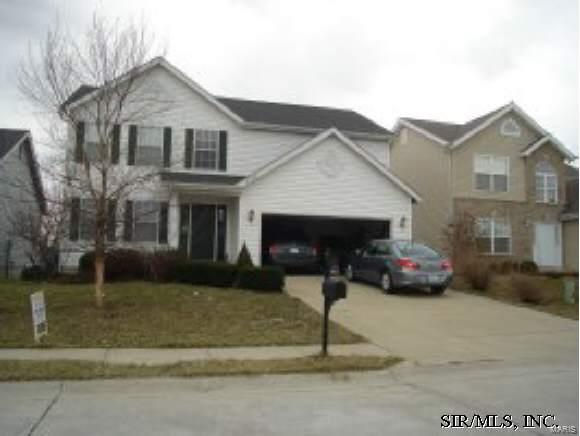
Subdivision: BROOKHILL ESTATES
2-STORY HOME IN BROOKHILL ESTATES, MASTER SUITE W/BATH & WALK-IN CLOSET, FULL/FINISHED/WALKOUT BASEMENT W/FAMILY & REC ROOMS, ACCESS TO COMMUNITY POOL, PETS NEGOTIABLE W/OWNER APPROVAL & $200 PER PET DEPOSIT.
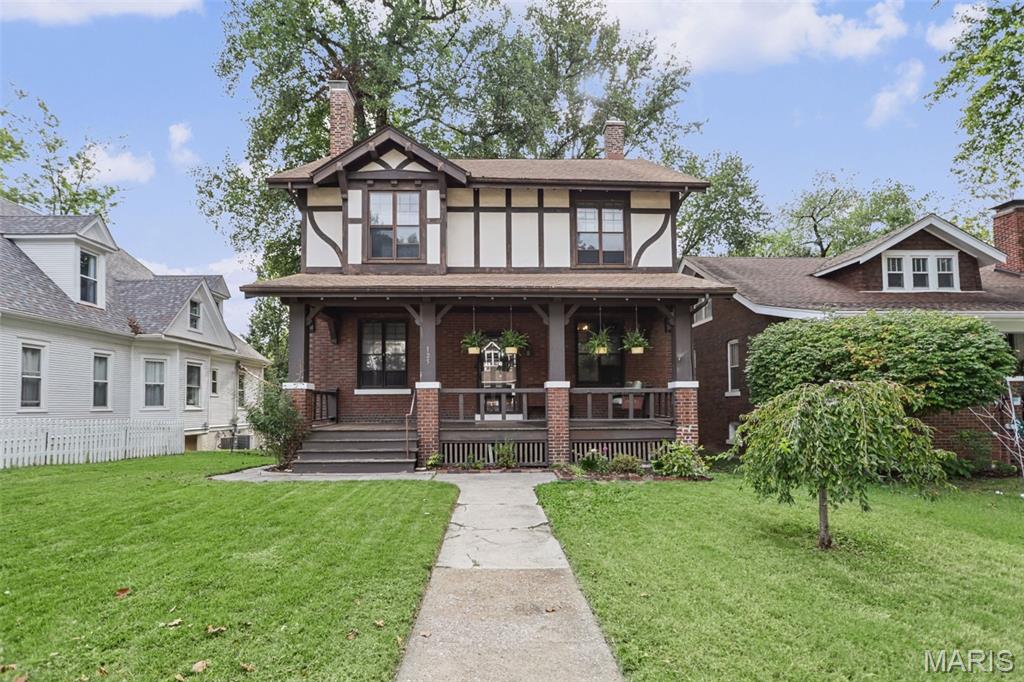
Subdivision: Oakland Historic
Look at this historic home minutes from Downtown Belleville! The beautiful detail on the inside and out will have your attention the second you lay eyes on it! The dark wood trim, the 3 stained glass windows on the landing of the most beautiful staircase heading upstairs, and the beams across the ceilings will have your breath taken away. Welcomed by your spacious front porch you walk in to character and history. The living room has a cozy gas fireplace along side a family room with floor to ceiling bookshelves and dark wood trim all around. The dining room is a large room perfect for hosting all holidays with extra bench seating. The newly re done kitchen is a perfect touch to this charmer with brand new appliances, freshly tiled walls, and wood countertops. A private butler staircase allows easy access when you head up to the the upper level. The second level has 3 nice size bedrooms with 2 full baths. With the basement ready for anything its nice to have for storage or to make it your own room of endless possibilities. Laundry is located downstairs with a storage room, and what could be an exercise room or more storage. Attached 1 car garage plus large yard is ready to impress! Alley access or off street parking is available. New roof 2017 /new ac unit 2018/ Updated electrical panel 2024. Will pass city occupancy. Per the city of Belleville website this address is located in the Oakland Historic District.
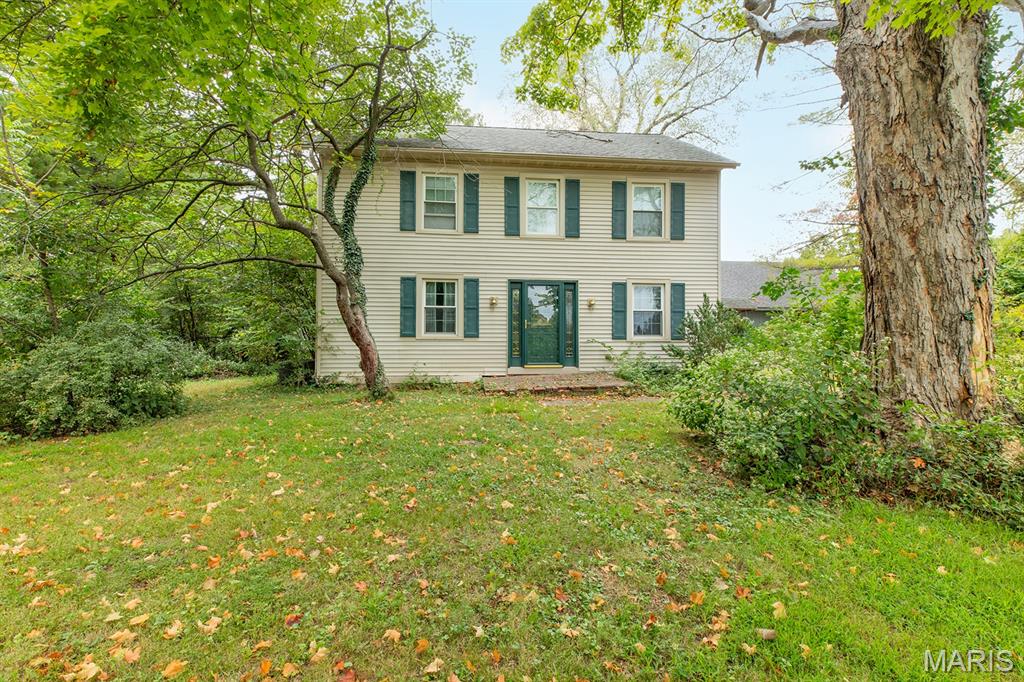
Subdivision: Country Set Sub
Checkout this 3bed 2 bath, over 2000 sq ft home finished on 3.5 acres. Home features hardwood floors, vinyl windows, 2 car detached garage. This home has so much potential, we are offering the home in AS/IS condition, Seller is to make no repairs nor provide occupancy for the home. Sale of the home may be subject to bank approval.
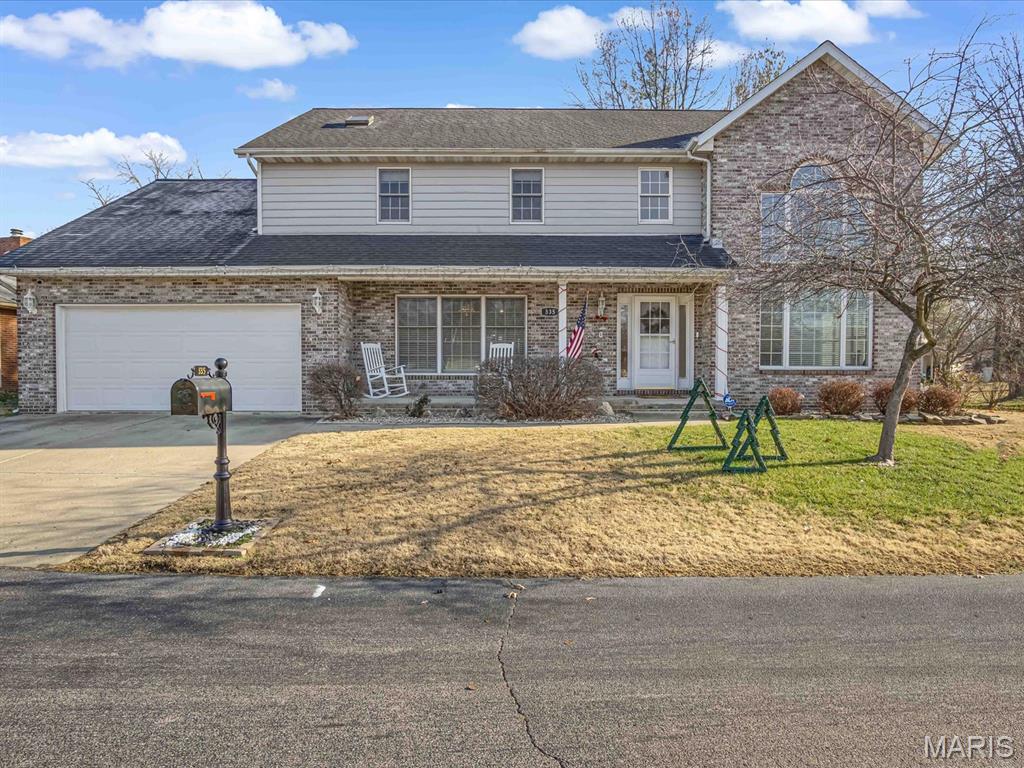
Subdivision: Lake Park Estates
BACK ON MARKET AT NO FAULT OF THE SELLERS! Welcome home to this beautifully maintained waterfront retreat where spacious living, thoughtful design, and peaceful lake views come together. From the moment you step inside, you'll appreciate the inviting layout designed for both everyday living and effortless entertaining. The updated kitchen is a true centerpiece, featuring an eat-in dining area, abundant cabinetry, and a large walk-in pantry—offering plenty of storage and workspace for the family chef. Just beyond, the warm and welcoming living room invites you to unwind beside the fireplace while taking in tranquil views of the water. A formal dining room provides the perfect setting for holiday gatherings and special occasions, while the impressive two-story great room fills the home with natural light and an open, airy feel. The main level also offers the convenience of a spacious bedroom and a full bathroom, making it ideal for guests, multigenerational living, or a private home office. Upstairs, the vaulted primary suite creates a relaxing retreat with two generous closets leading into a spacious en-suite bathroom. Two additional oversized bedrooms share a convenient Jack-and-Jill bathroom, while the second-floor laundry room makes everyday chores a breeze. The oversized two-car garage provides ample room for vehicles, extra storage, or a workshop, and the large storage room above the garage offers even more flexibility for seasonal décor, hobbies, or future possibilities. Whether you're enjoying your morning coffee overlooking the lake, gathering around the fireplace on cool evenings, or hosting family and friends in the expansive living spaces, this exceptional waterfront home offers the perfect blend of comfort, functionality, and scenic beauty. Home has passed city occupancy!
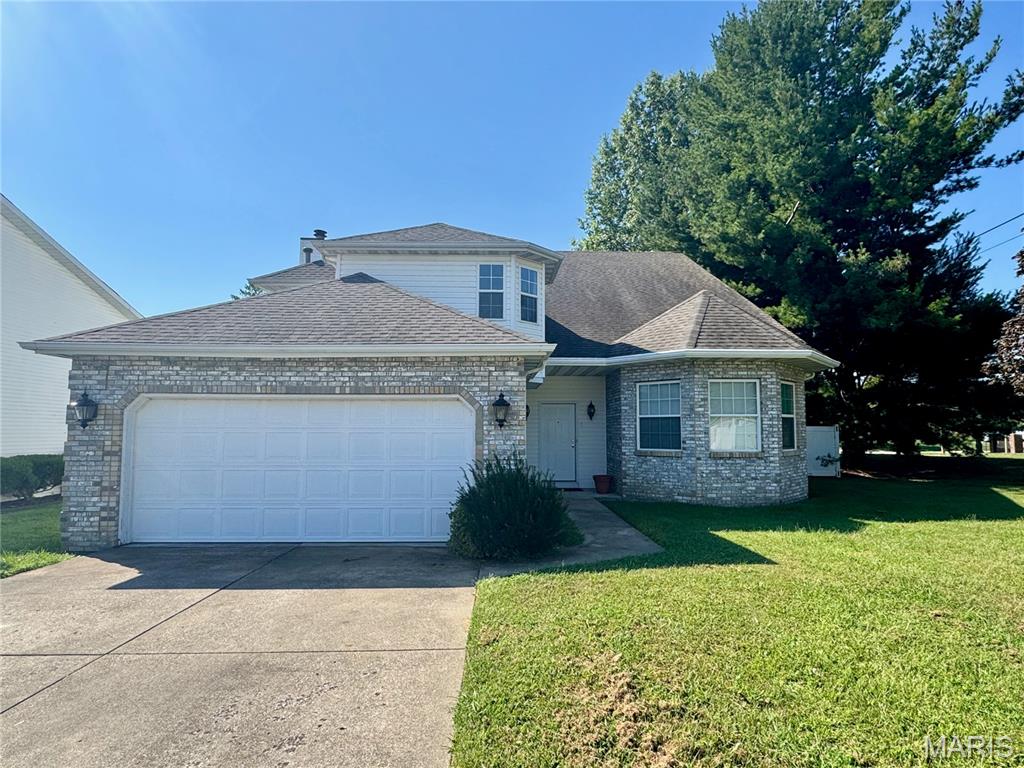
Subdivision: Clinton Glen
Welcome to this 3-bedroom, 2.5-bath attached duplex offering a versatile layout with plenty of room to spread out. A two-story foyer opens to a large formal living room and separate dining room. The heart of the home features an open-concept kitchen, breakfast room and family room—ideal for everyday living and entertaining. Upstairs are three well-proportioned bedrooms, including the primary suite with a private bath featuring a separate soaking tub and shower. Fresh new carpet adds a move-in-ready touch. Additional highlights include a dedicated laundry room and private fenced courtyard, perfect for relaxing, grilling or outdoor entertaining. With multiple living areas, three bedrooms and your own private outdoor space, this home offers a floor plan that’s easy to live in and ready to make your own. Total taxes reflect both units within the duplex; parcel will be separated and tax bills separated at closing.
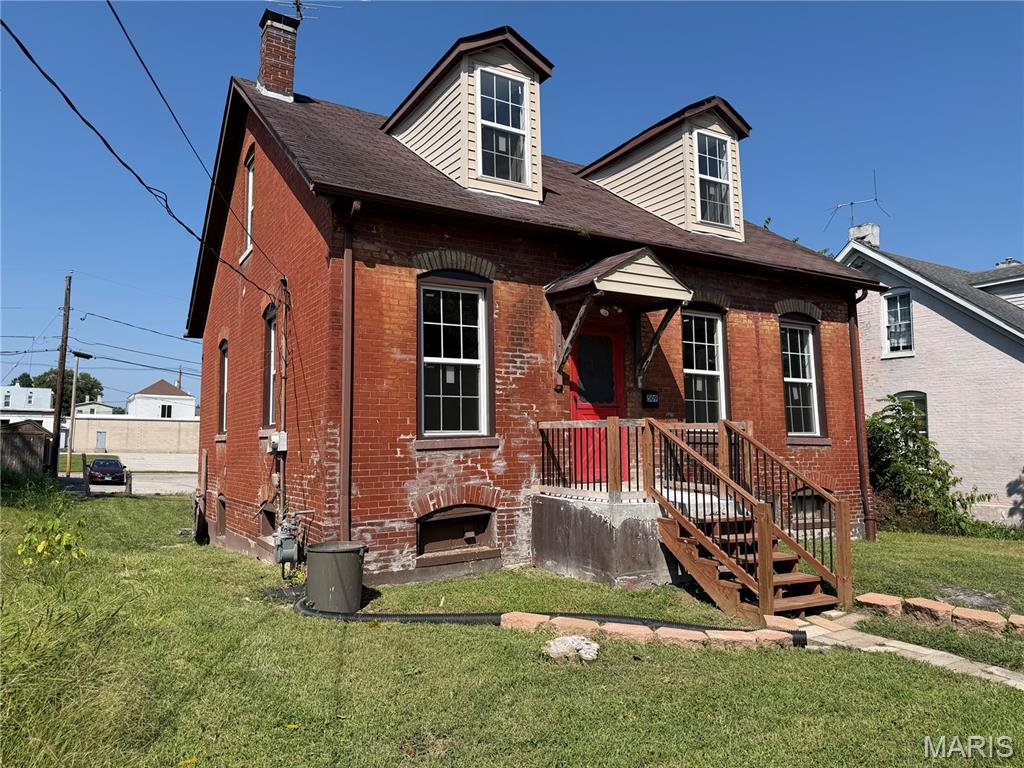
Subdivision: n/a
This 2-bedroom, 2-bath home offers an excellent opportunity for a buyer or investor looking for an affordable property with plenty of potential. A majority of the home has been completed, featuring **new windows, new cabinets, and additional updates throughout**. The second bathroom provides an opportunity to add even more functionality and value once completed. With a functional layout and many improvements already in place, this property is well suited for an owner occupant, investor, or addition to a rental portfolio. Conveniently located near shopping, dining, schools, major roadways, and everyday amenities. Property is being offered AS-IS.
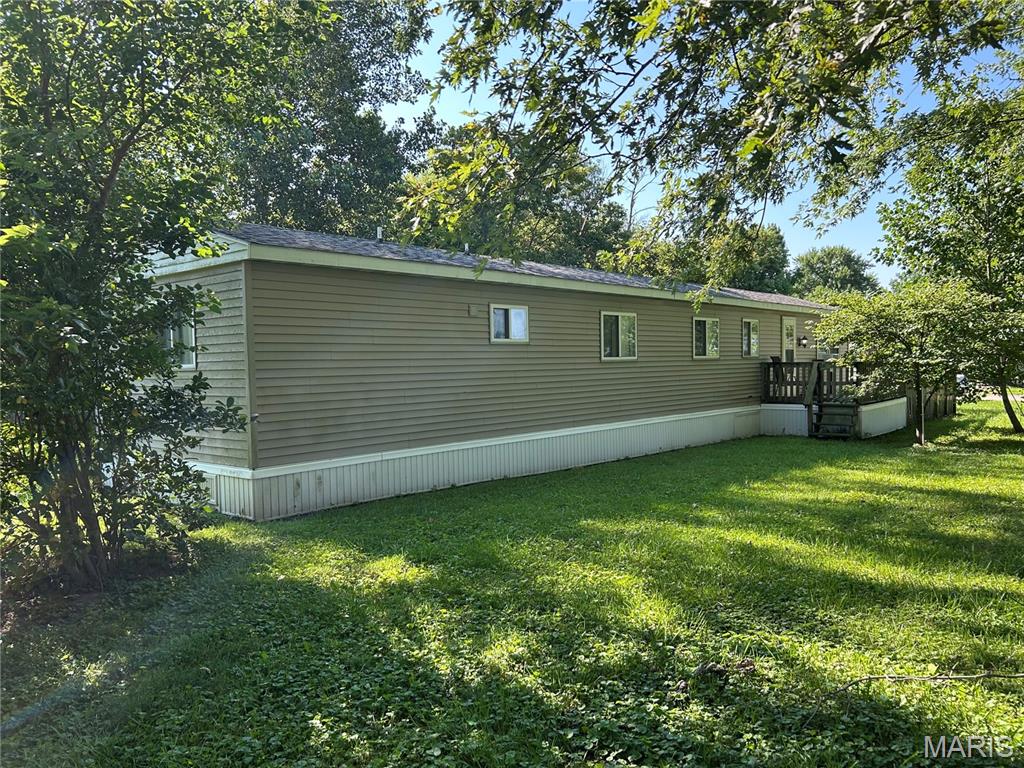
Subdivision: NOT IN A SUBDIVISION
REAL NICE MOBILE HOME SETTING ON A LARGE CORNER LOT---3 BEDROOMS, 1 BATH --LARGE 120 X 240 LOT--PARTIALLY FENCED BACK YARD--2 OUTBUILDINGS--APPLIANCES STAY--ALL ELECTRIC
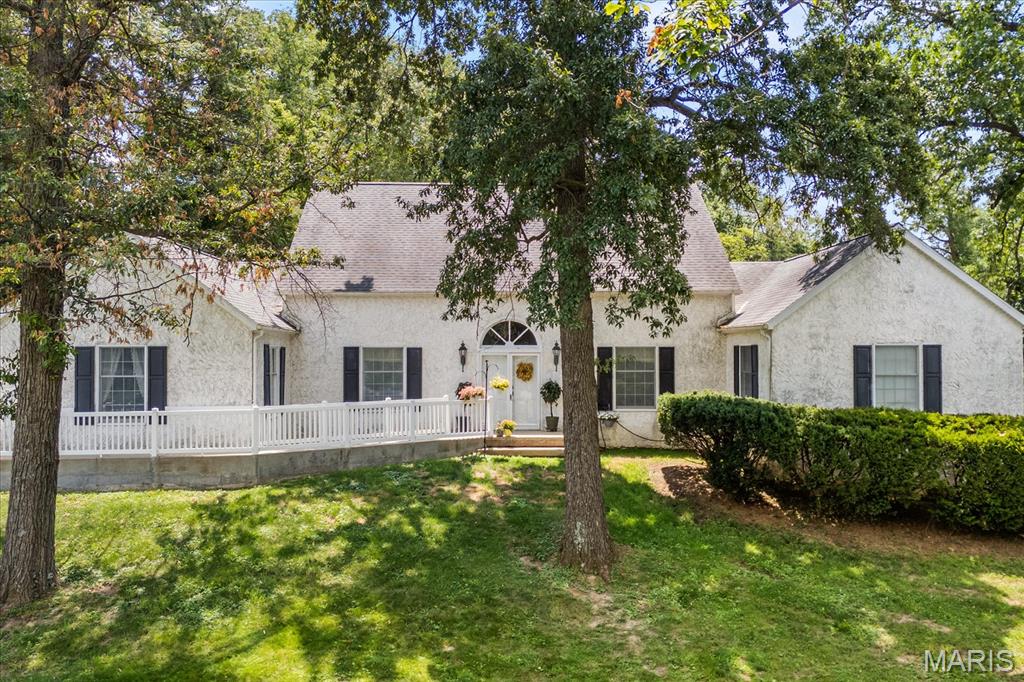
Subdivision: not in a subdivision
Tucked away on a private, wooded 3+ acre setting with its own stocked pond, this one-of-a-kind Swansea property offers an exceptional combination of space, character, privacy, and opportunity—all just minutes from everyday conveniences. With dual residential and commercial zoning, this impressive 3,428 sf stucco home provides the flexibility to enjoy a peaceful private retreat, create a distinctive live/work environment, or explore a variety of possibilities. A long, tree-lined drive leads to the home’s dramatic rooflines and welcoming covered entry. Inside, soaring vaulted ceilings, rich hardwood floors, and rustic wood beams immediately set this home apart. Adding an incredible piece of local history, some of the beams were salvaged from Swansea’s former railroad station, now home to LongStory Coffee. The spacious eat-in kitchen features granite countertops, stainless appliances, a gas range, indoor grill, tile backsplash, built-in wine refrigerator, and a charming bay-window breakfast nook. Multiple dining and gathering spaces provide plenty of room for entertaining, while the inviting family room features a brick, wood-burning fireplace with gas starter for cozy evenings at home. Four spacious bedrooms and 2.5 baths include a generously sized primary suite, while the home’s flexible layout provides options for guests, multigenerational living, or dedicated office space. The setting is equally impressive. Step outside to expansive outdoor living areas overlooking mature woods and a private stocked pond alive with fish, turtles, and abundant wildlife. Relax on the multi-level deck, enjoy the picturesque garden, or simply take in the privacy and natural surroundings rarely found this close to town. Exceptional functionality continues with an oversized 3-bay tuck-under garage, abundant additional parking, a detached pole barn/outbuilding ideal for storage, hobbies, or equipment, a dedicated dog run, and an impressive 17x42 basement workshop with separate 100-amp electrical service. For those considering the property’s commercial potential, additional business parking is located at the upper portion of the property with an ADA-compliant path providing access to both entrances. Whether you’re searching for acreage and privacy, room for hobbies and projects, a distinctive home with local history, or the flexibility of a live/work property, this truly unique offering delivers possibilities that are difficult to duplicate. Enjoy the feeling of a secluded country retreat while remaining remarkably close to Swansea shopping, dining, and conveniences. Sale includes two parcels. Parcel one 2.05 acres with 2025 tax of $8193 and owner occupied exemption; Parcel two 1.76 acres with 2025 tax of $1459 and no exemptions.
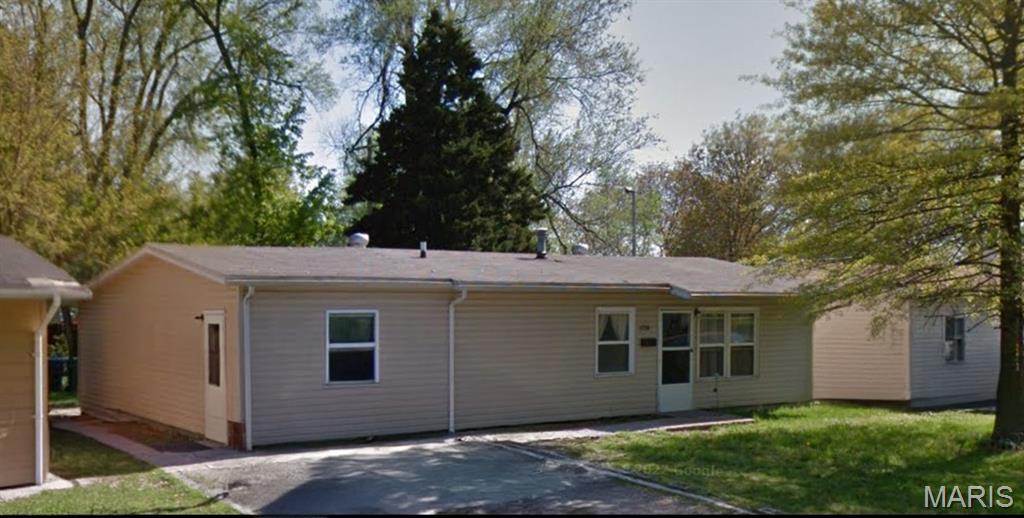
Subdivision: St Francis Gardens 1st Add
Nice ranch-style home with a spacious parking area. This property is being offered as a cash sale only, with no contingencies accepted. The home is sold strictly as-is and where-is. No interior showings will be allowed, no additional interior photos are available, and access for inspections will not be provided. No survey or keys will be issued. All listing information is deemed reliable but not guaranteed, and buyers are responsible for conducting their own due diligence prior to submitting an offer. Buyers must independently verify all property details, including but not limited to the number of bedrooms and bathrooms, square footage, room dimensions, lot size, and any other relevant information. Photos and marketing remarks are provided for reference purposes only. By submitting an offer, the buyer acknowledges they have independently investigated the property and are making their purchase decision based solely on their own findings. Buyer or buyer's agent to verify all MLS info.

Subdivision: Parkview Manor Sub
Spacious ranch in Millstadt’s Parkview Manor offering 1,599 sq ft, 3 bedrooms, and a functional split-bedroom floor plan. The home features a generously sized living area with fireplace, a separate dining space, and a kitchen with plenty of cabinet and pantry storage. The primary suite includes a walk-in closet and private bath, while two additional bedrooms offer flexibility for family, guests, or a home office. Outside, you’ll find a large fenced backyard with plenty of room to enjoy, plus a storage shed for added convenience. Situated on a 0.33-acre corner lot, the property also includes an attached 2-car garage. Convenient single-level living in the Millstadt School District with plenty of space inside and out.
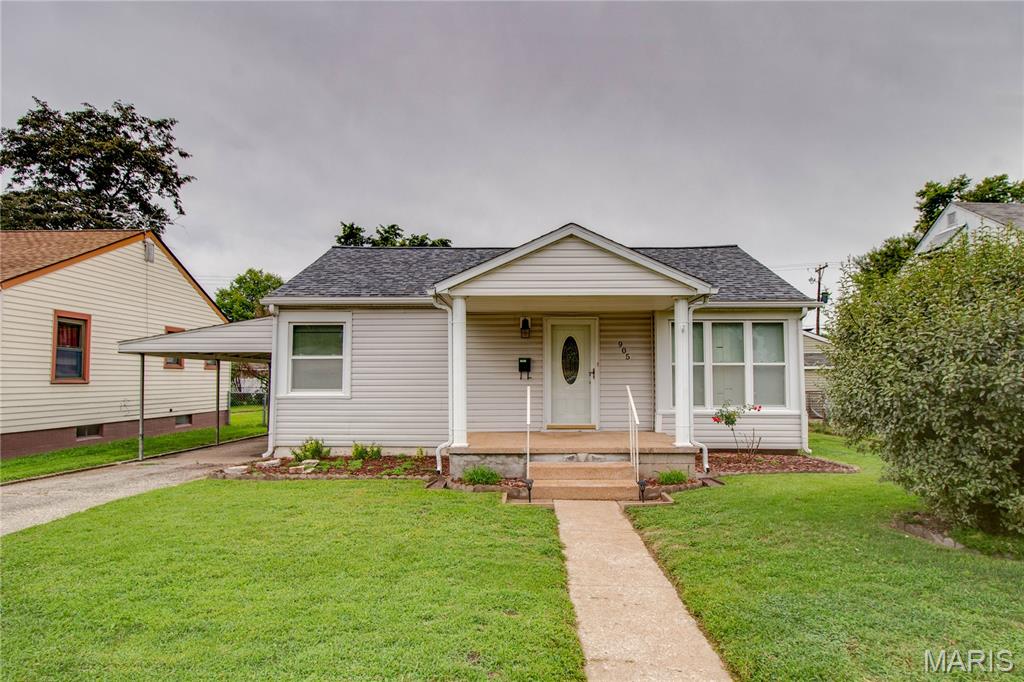
Subdivision: Pershalls Add
Looking for one level living? This 2-bedroom, 1-bath home offers convenient main floor living with a spacious living room, main floor laundry/ mudroom for extra storage and functionality. The kitchen appliances stay, making it move-in ready. Outside you'll find a detached garage - perfect for extra storage, carport, covered front porch, and alley access. Whether you're looking for your first home, looking to downsize, or searching for an investment property, this home is one you won't want to miss!

Subdivision: Cohns H Sub
BACK ON MARKET NO FAULT TO SELLER. CITY OCCUPANCY INSPECTION PASSED! Welcome home to this charming 3-bedroom, 2-bath Cape Cod-style home in Collinsville! Offering character, space, and versatility, this well-maintained property features beautiful refinished oak hardwood floors and a spacious main level designed for comfortable everyday living. The inviting sunroom provides the perfect spot to relax, enjoy your morning coffee, or take in views of the backyard. The second level offers two generously sized bedrooms and a full bathroom, while the third level is dedicated to a private primary suite complete with a large walk-in closet and full bath. Additional highlights include an attached one-car garage, a walkout basement with direct access to the large backyard, and a detached two-car garage/workshop with electricity—perfect for hobbyists, extra storage, or a home workshop. Conveniently located just 5 minutes from downtown Collinsville and approximately 20 minutes from Scott Air Force Base, this home provides easy access to shopping, dining, entertainment, and major commuting routes while maintaining its welcoming neighborhood feel. Don't miss your opportunity to own this charming home with plenty of space inside and out! Buyer or Buyer's agent to verify MLS information
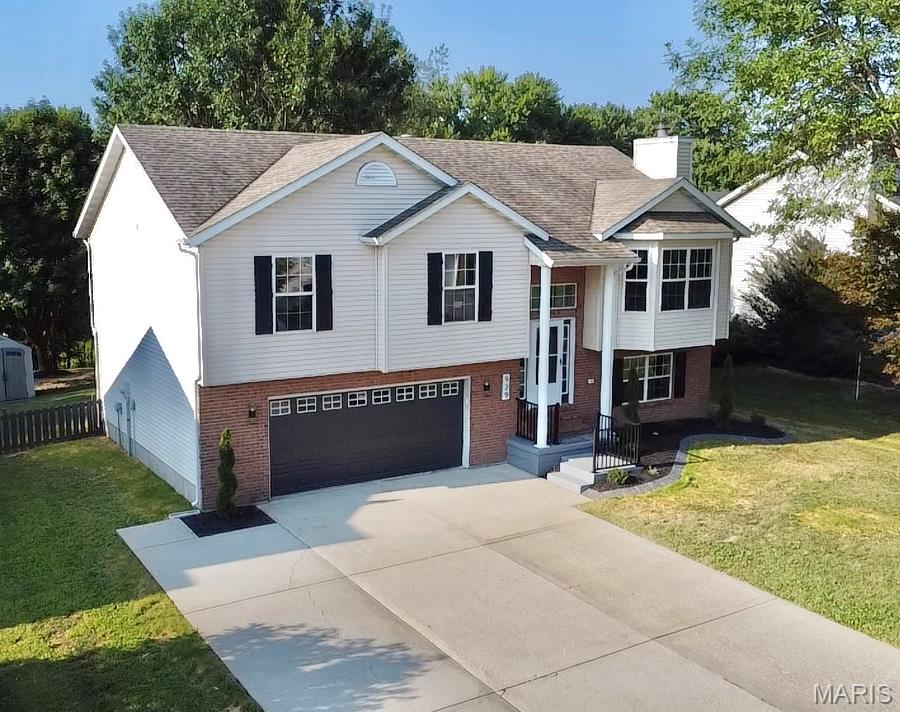
Subdivision: Oakbridge Estates
Agent Owned! Welcome home to this beautifully remodeled 4-bedroom, 3-bathroom home offering modern style, thoughtful updates, and plenty of space inside and out. From the beautifully landscaped front yard to the fenced backyard, this property is truly move-in ready. Step inside to a bright, open floor plan featuring new LVP flooring throughout, fresh paint, new trim, and updated fixtures. The completely remodeled kitchen showcases soft-close shaker cabinetry, quartz countertops, and stainless-steel appliances, creating a stylish and functional space perfect for everyday living and entertaining. All three bathrooms have been fully remodeled with modern finishes. The main level features a wood-burning fireplace, while the lower level offers a new electric fireplace—providing comfortable gathering spaces throughout the home. Outside, enjoy a brand-new concrete patio and maintenance-free composite deck overlooking the fenced backyard, ideal for relaxing, entertaining, or enjoying summer evenings. Additional updates provide peace of mind, including a new furnace, a water heater approximately two years old, and a roof and siding installed in 2017. All exterior doors are new, and the 2-car garage features a new opener with a built-in camera. Lower-level bedroom could be used as a conforming bedroom, office, rec room, or family room. The possibilities are endless with that space! With extensive updates throughout, a functional open layout, and fantastic outdoor spaces, this fully remodeled home is ready for its next owner!
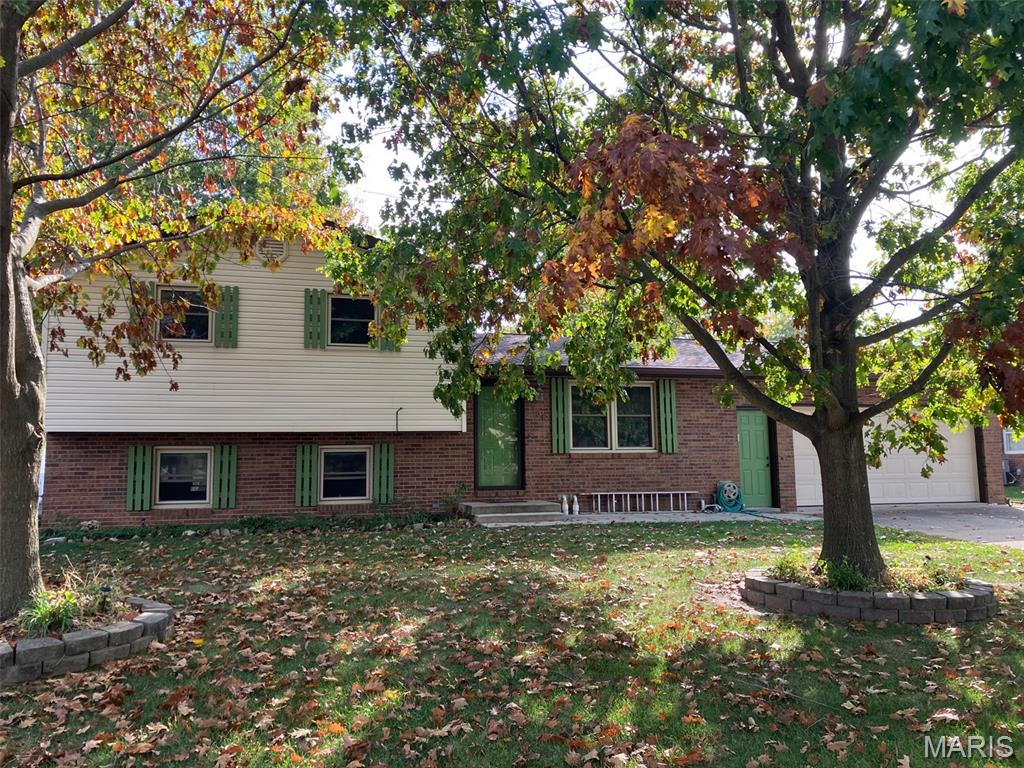
Subdivision: Northland Acres
Welcome Home to Trenton! Come discover all this wonderful home has to offer! Featuring 3 bedrooms, 2 full bathrooms, and 1,350 square feet of comfortable living space, this home offers the perfect blend of space, convenience, and small-town charm. Enjoy the convenience of a 2-car attached garage, providing plenty of room for parking and additional storage. Located in the desirable community of Trenton and served by a great school district, this home is a fantastic opportunity for anyone looking to enjoy a welcoming neighborhood and a great place to call home. Whether you're a first-time homebuyer, growing family, or simply looking to downsize, this home is ready for its next chapter. Don't miss your opportunity to make it yours!
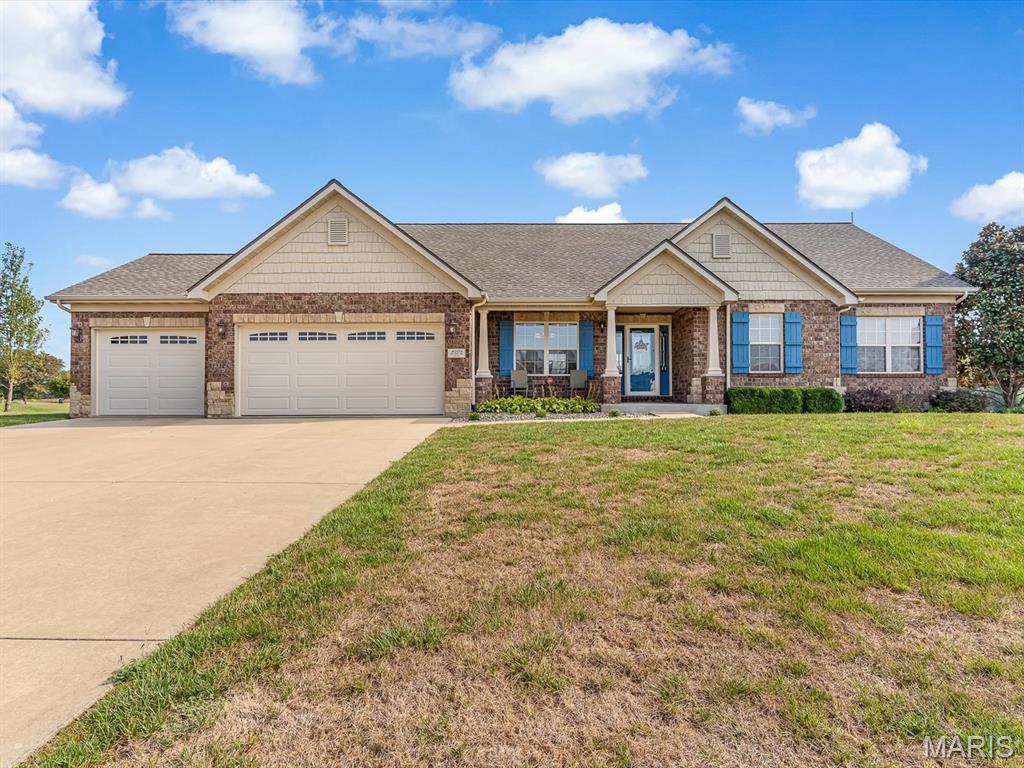
Subdivision: Wildwood Estates West Final
Immaculate, custom-built one-owner ranch nestled on a quiet, beautifully landscaped .77-acre cul-de-sac lot. A charming covered front porch welcomes you into a bright foyer, opening to a formal dining area and an impressive living room featuring vaulted ceilings and a classic brick gas fireplace with custom hearth. Step into the open breakfast room with bay, which flows seamlessly into an expansive kitchen complete with vaulted ceilings, DuraCeramic tile flooring, and rich maple cabinetry with crown molding, a center island with hidden kick sweep for central vac, pantry cabinet and Silestone countertops. Included appliances feature a built-in double oven, cooktop, microwave, refrigerator, dishwasher, and disposal. Glass patio doors open to a spacious 14' x 14' covered back patio, perfect for outdoor relaxation. Thoughtful main-level conveniences include a functional drop zone with a built-in workstation off the garage entrance, high-quality 6-panel solid wood doors and trim, and a main-floor laundry room with an added walk-in shower. The primary suite serves as a quiet retreat, boasting a coffered ceiling, French doors leading to an ensuite bath with a double-bowl vanity and 5' shower, and a generous walk-in closet. The bright, 9’ daylight lower-level features updated carpeting, a huge family room with lookout windows, a versatile bonus room ideal for a home office, a 3/4 bath, and extensive storage space. Completing this exceptional home is a fully finished 3-car garage outfitted with a wall heater and a convenient rear service door. Schedule your private showing today! Offers due 9/28. Listing broker has attempted to offer accurate data & info is deemed reliable but not guaranteed. Square footage may not be accurate. Buyers & agents are responsible for verifying accuracy.
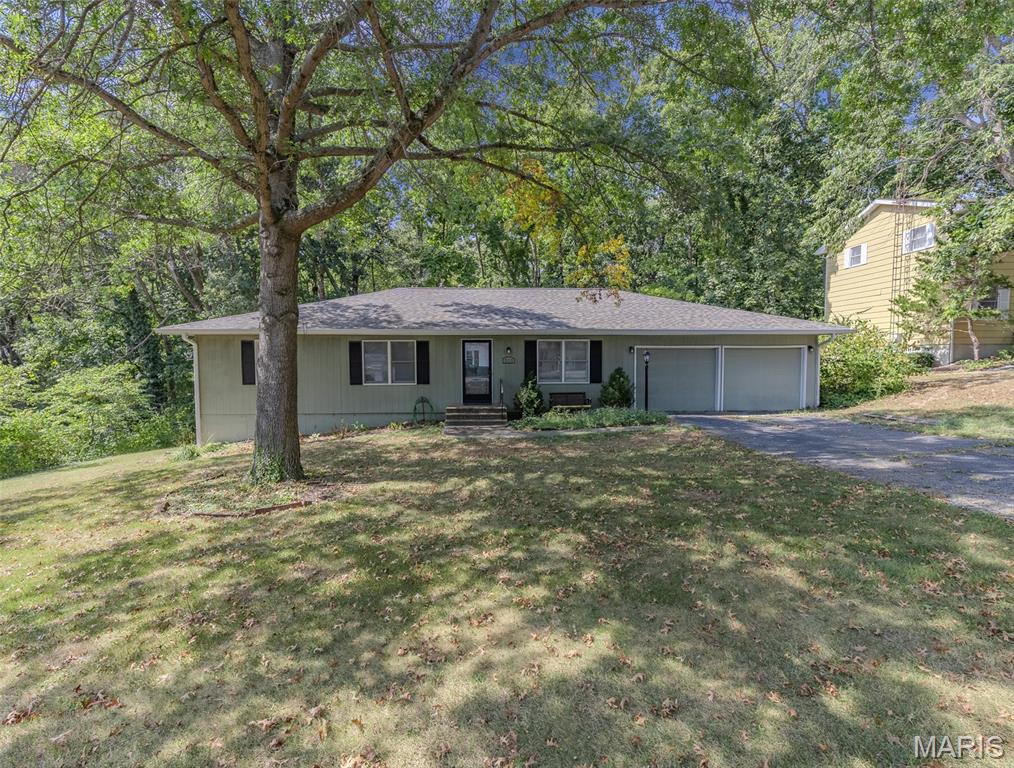
Subdivision: Oakbrook 8th Sub
Welcome to this beautifully updated ranch home in the desirable Oakbrook Subdivision! This inviting home offers comfortable living with numerous recent improvements, giving you peace of mind and a move-in-ready feel. The updated bathroom features a stunning onyx shower and vanity, adding a touch of style and luxury. The kitchen and family room have been refreshed with new LVP flooring, creating a clean, modern look and easy-care living spaces. Recent major updates include a new roof and gutters and a new air conditioner. The basement has also been recently waterproofed and comes with a warranty, providing peace of mind and additional potential living or storage space. With its thoughtful updates, practical improvements, and convenient ranch-style layout, this Oakbrook Subdivision home is ready for its next owner. Come see all this well-maintained property has to offer!
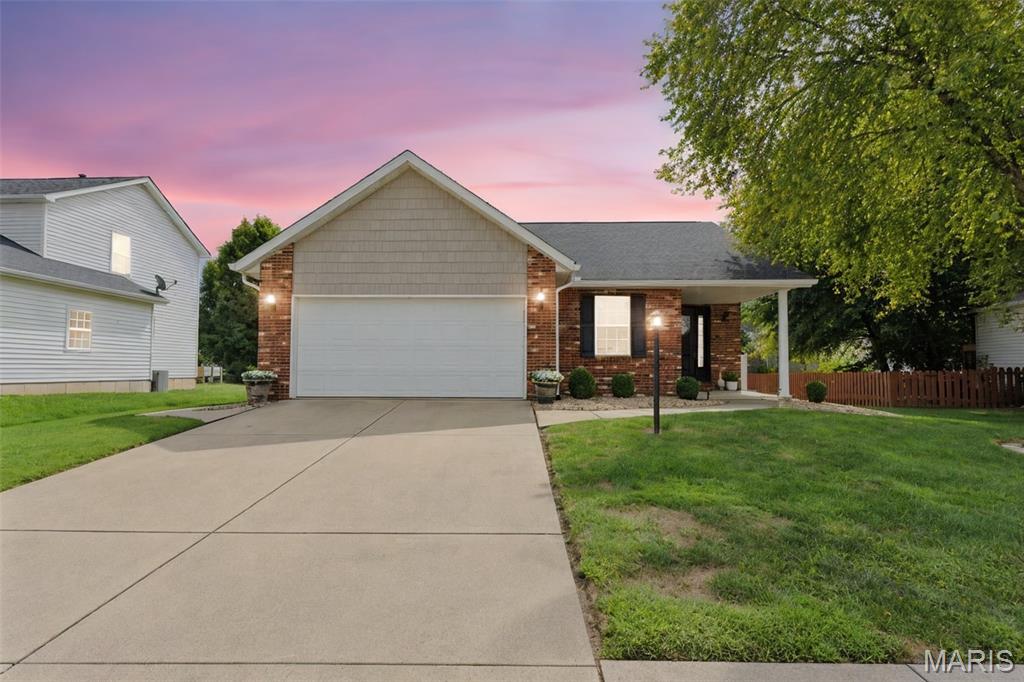
Subdivision: Huntington Place Ph 3
Charming, well-appointed, 3 Bedroom Ranch in Stunning Huntington Place Subdivision featuring Cathedral Great Room, Dining area with sliding glass doors leading to backyard patio, and 3 Full Bathrooms. On the Lower Level you will enjoy the Large family room, one of the Full Baths, and storage area. This home is tucked away on a peaceful cul-de-sac. The layout offers comfortable living spaces with abundant natural light, a primary en-suite, two additional bedrooms and another full bath for family or guests. The flexible common areas are ideal for everyday living or entertaining. Outside, a quiet, tree-lined setting provides privacy and curb appeal with room for outdoor seating and play. Conveniently located and close to local amenities, this residence blends relaxed suburban tranquility with easy access to everything Glen Carbon has to offer.
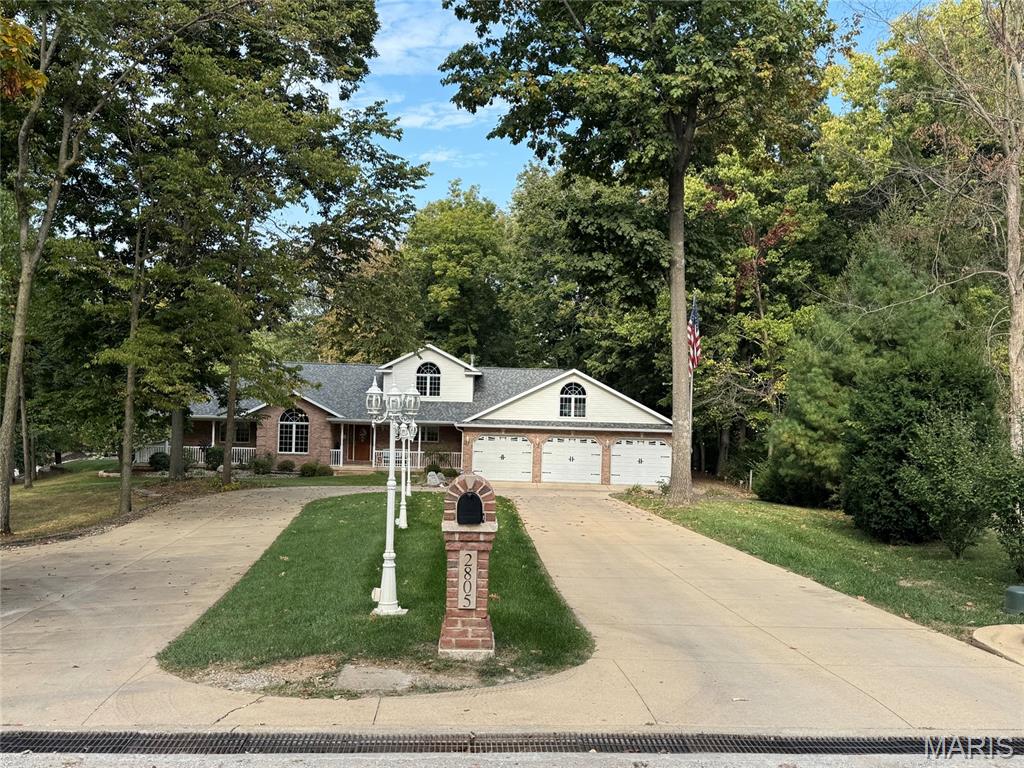
Subdivision: Vandalia Lake 3rd
STUNNING WATERFRONT home on VANDALIA LAKE offering the perfect blend of luxury, comfort, and recreation. This spacious 5-bedroom, 3.5-bath home features aprox 5091 sq ft of living space and sits on 1 A with nearly 200 ft of waterfront on the beautiful 660 acre lake. The upgraded kitchen is designed for both everyday living and entertaining, featuring quartz countertops, stainless steel appliances and a pantry. The impressive great room showcases a soaring two-story stone fireplace and dramatic arched window with breathtaking view of the lake and pool area. The home includes a convenient Jack-and-Jill bath. A fully finished walk-out lower level complete with a wet bar, full bath, family room ,recreation area and additional sleeping room-ideal for quests or extended family. Step outside to your private backyard retreat featuring an in-ground pool, beautifully landscaped grounds, boat dock with lift and two jet ski lifts, Numerous updates include the kitchen, bathrooms, roof. furnace and central air. Best of all. the lots are owned-not leased, Why go on vacation when you can live like you're on one EVERYDAY !!! Make your appt today to see this beautiful home !!
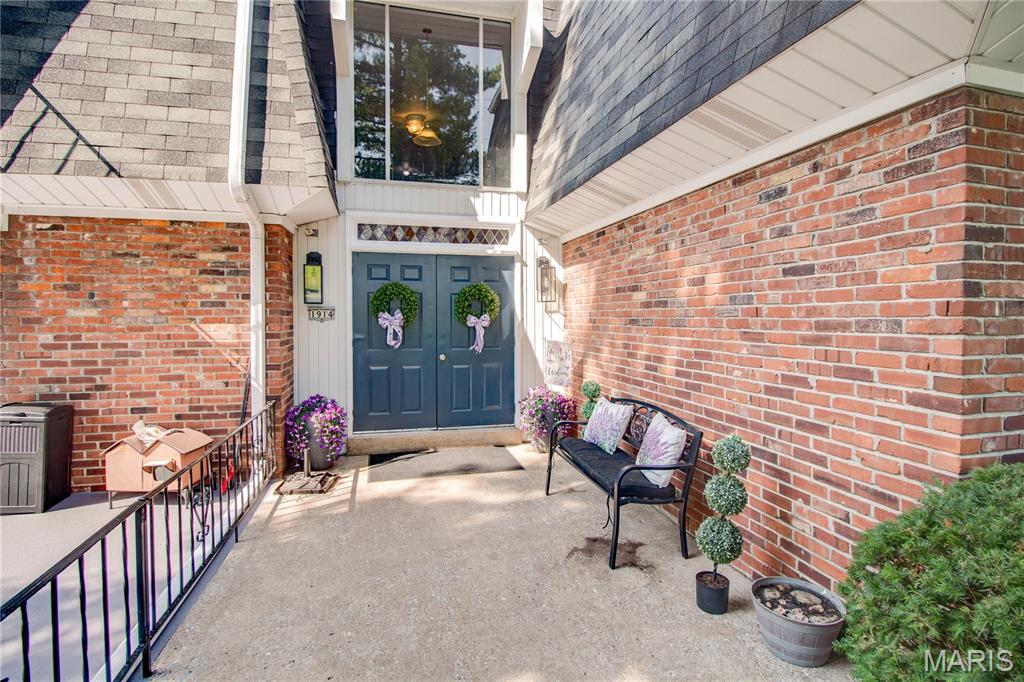
Subdivision: Arrow Wood Manor Condo
Enjoy low-maintenance living in this inviting 2-bedroom, 1.5-bath condo! The full bathroom has been beautifully remodeled, while both spacious bedrooms feature nicely sized closets for exceptional storage. Master half bath offers washer/dryer for the convenience! Fresh neutral paint throughout creates a warm, modern feel, and the living room opens to a private balcony great for a fresh breeze while overlooking beautifully landscaped grounds. The kitchen offers rich espresso cabinetry, ample storage, and all appliances are included, with a spacious dining area conveniently located just off the kitchen for everyday meals or entertaining. Additional features include secure underground garage parking with a remote garage door opener. The monthly HOA fee of $229 covers water, sewer, trash service, lawn care, snow removal, exterior maintenance, and access to the community's in-ground swimming pool, making this home an excellent choice for carefree living.
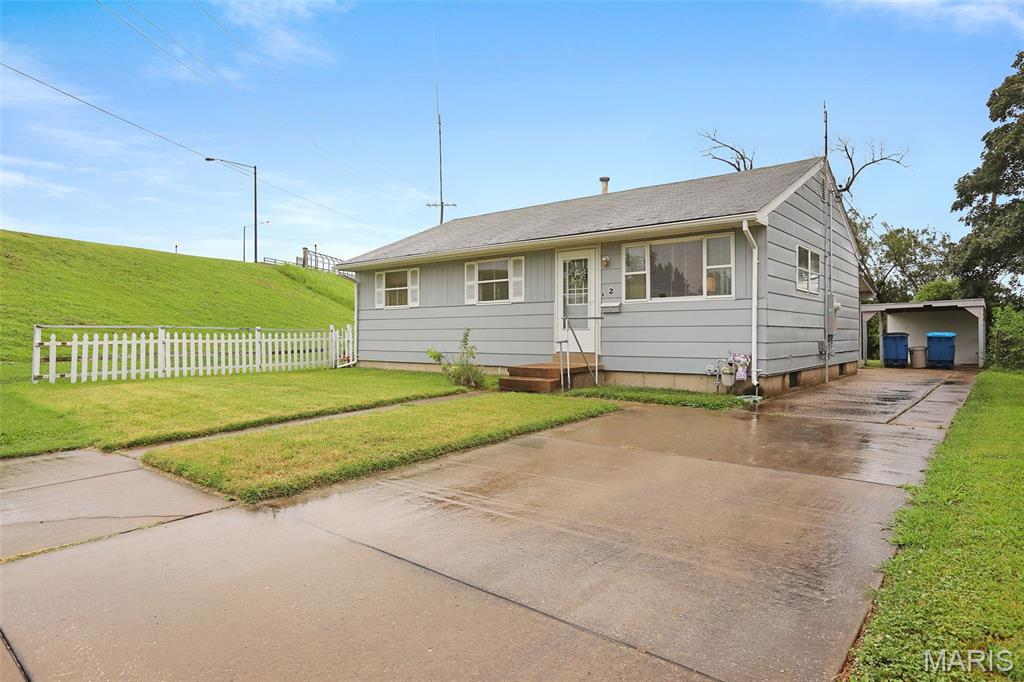
Subdivision: Briarcliff
This well-cared for 3 bedroom home has been owned by the same family for decades, and it's ready for its next chapter. Inside, you'll find original hardwood floors in bedrooms, an updated bathroom with walk in shower, an all new electrical service, and newer HVAC system, offering peace of mind for the next owner. Outside you'll appreciate the carport and storage shed for lawn equipment and extras. Just bring your ideas and make it your own. Already passed city occupancy!
Property Status History


MORE REALTORS
Agent
MORE, REALTORS
