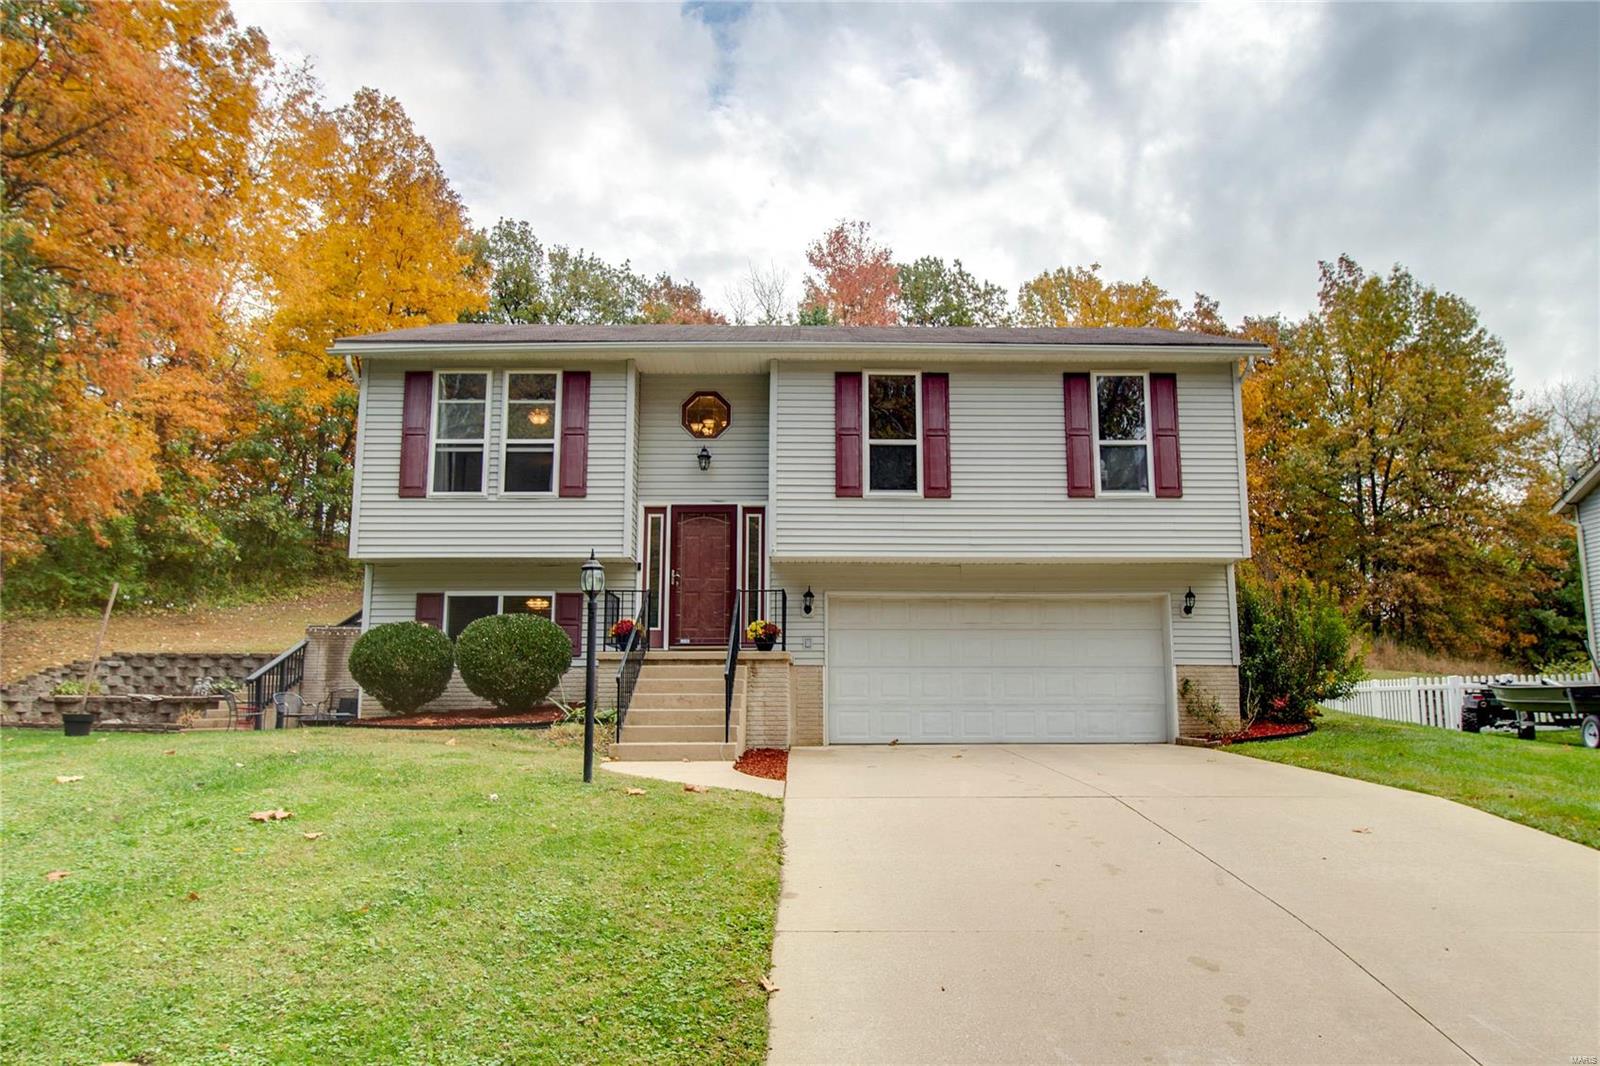
208 Pine Ridge Drive, Godfrey, IL 62035
Subdivision: Lakewood Estates Add
List Price: $190,000
Login/Signup to see SOLD Price
3
Bedrooms2
Baths1,260
Area (sq.ft)$151
Cost/sq.ftMulti/Split
Type12
Days on MarketDescription
Medieval vibes, arches, sunroom and charisma. Step into this wonderful brick bi-level home, which is filled to the brim with character and unique architectural charm. Offering 3 bedrooms and 2 full bathrooms, the main level includes the kitchen, 3 bedrooms, a bathroom with safety walk-in tub. At the rear of the home, a stunning sunroom spans the full length of the house, offering the perfect space to relax and enjoy the view year-round, filled with natural light and equipped with a window unit for added comfort. The finished walkout basement offers the perfect blend of comfort and function, featuring a laundry area, bathroom, and a spacious family room complete with a cozy fireplace, ceiling beams, and a wet bar—ideal for entertaining or relaxing. Step outside to enjoy direct access to the large covered patio, highlighted by stunning architectural arches adding such a special touch to the space. A below-ground storage area, beneath the rear patio (entry at the side/rear of the home) provides convenient and vast extra storage. Situated on over a quarter-acre lot on a quiet cul-de-sac, the property includes a partially fenced yard and an attached 2-car garage. Come see this home today and fall in love with the charm and character it has to offer! This home is being sold As-Is.
Property Information
Additional Information
Map Location
Rooms Dimensions
| Room | Dimensions (sq.rt) |
|---|---|
| Family Room (Level-Basement) | 25 x 15 |
| Bathroom 2 (Level-Basement) | 6 x 6 |
| Bedroom (Level-First) | 13 x 11 |
| Bedroom 2 (Level-First) | 13 x 10 |
| Bedroom 3 (Level-First) | 10 x 9 |
| Bathroom (Level-First) | 11 x 5 |
| Living Room (Level-First) | 15 x 14 |
| Dining Room (Level-N/A) | 12 x 11 |
| Kitchen (Level-First) | 11 x 11 |
Change History


MORE REALTORS
Agent
MORE, REALTORS
Listing Courtesy of Coldwell Banker Brown Realtors - prickey@cbbrownrealtors.com