2113 S Main Street, Dupo, IL 62239
Subdivision: NA
List Price: $229,000
Login/Signup to see SOLD Price
3
Bedrooms3
Baths1,520
Area (sq.ft)$151
Cost/sq.ft1 Story
Type325
Days on MarketDescription
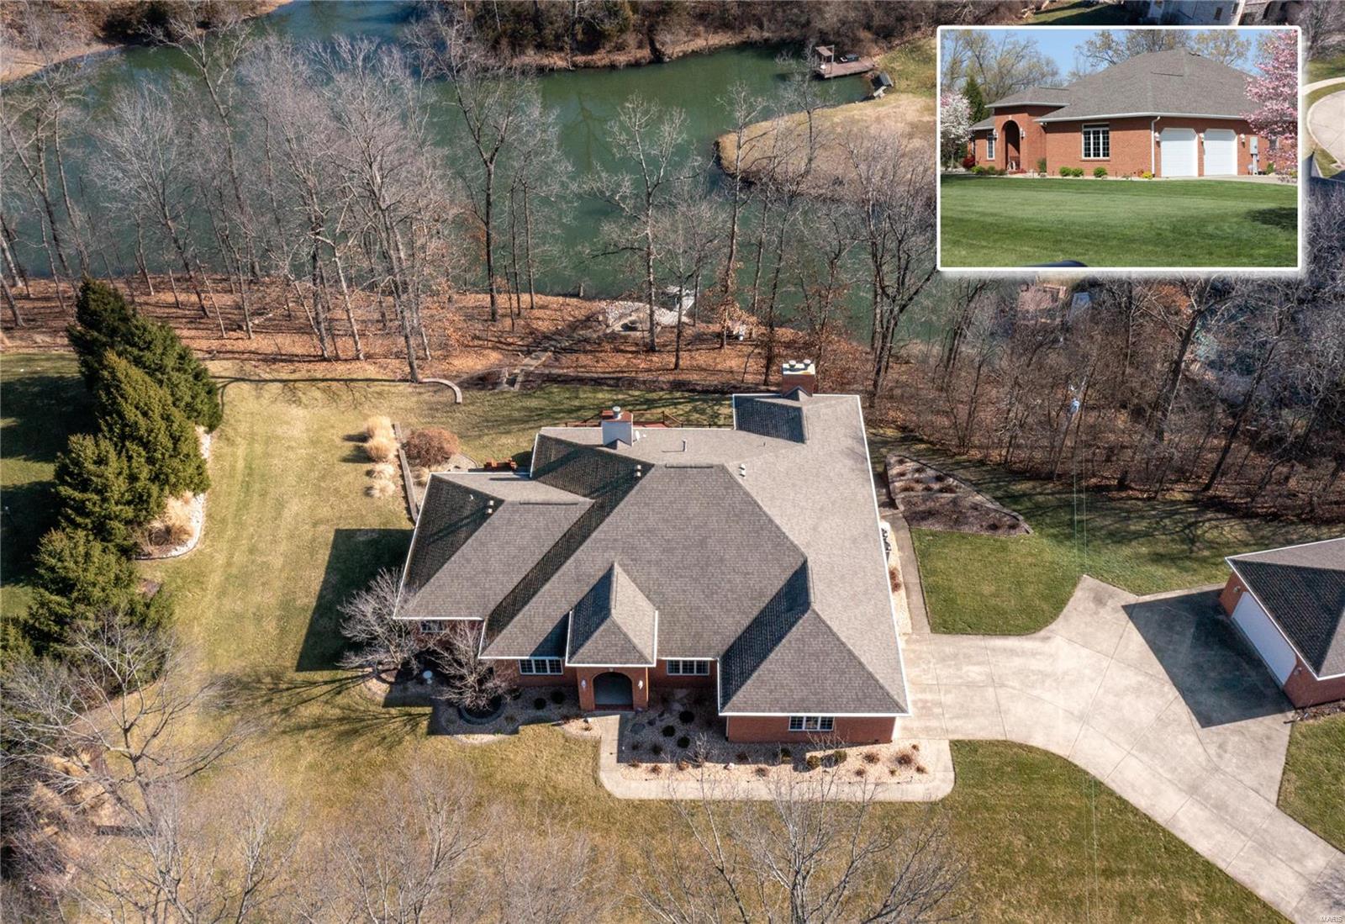
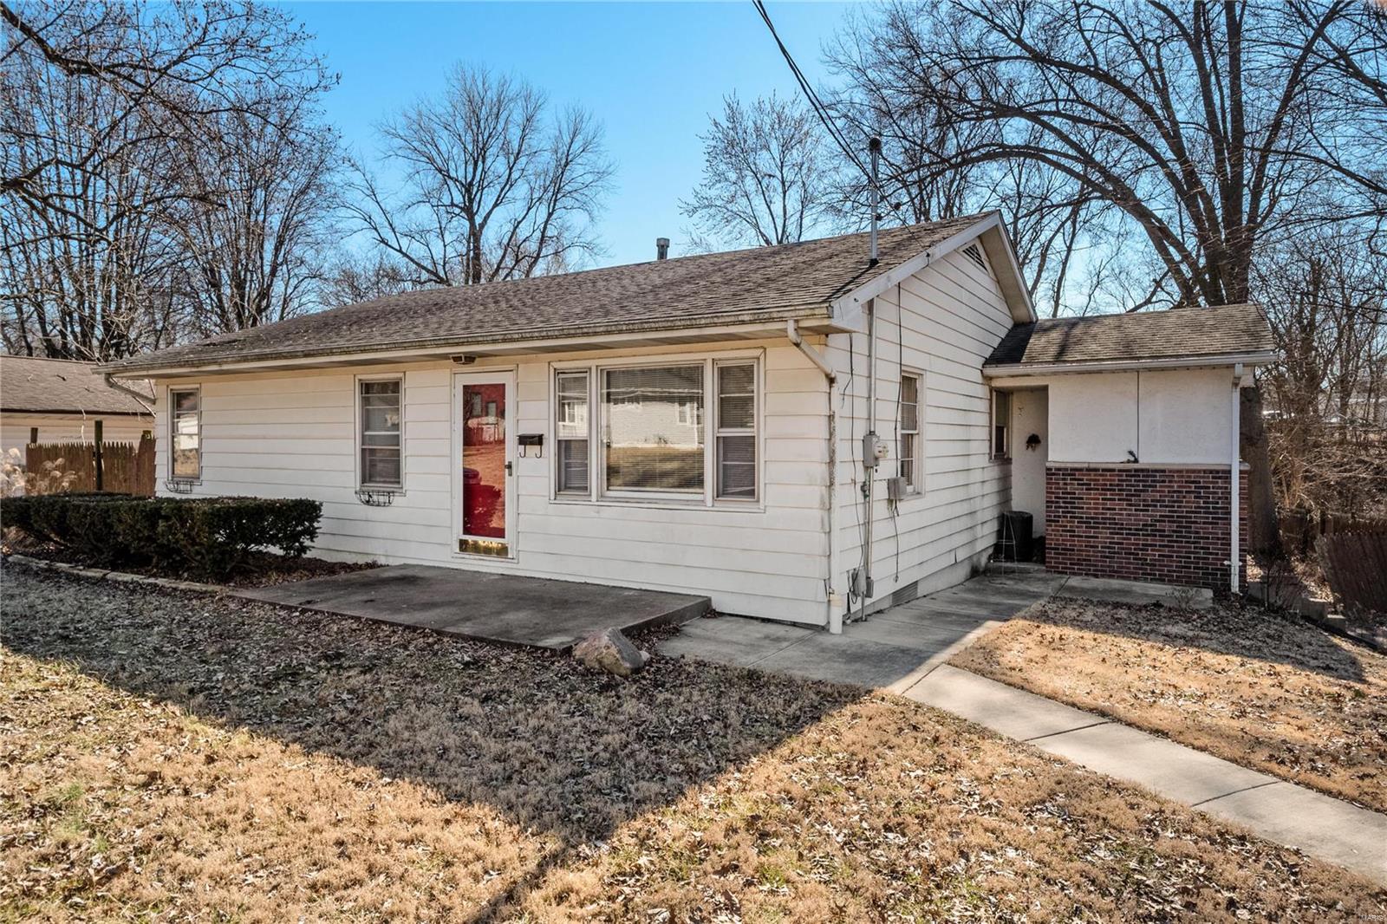
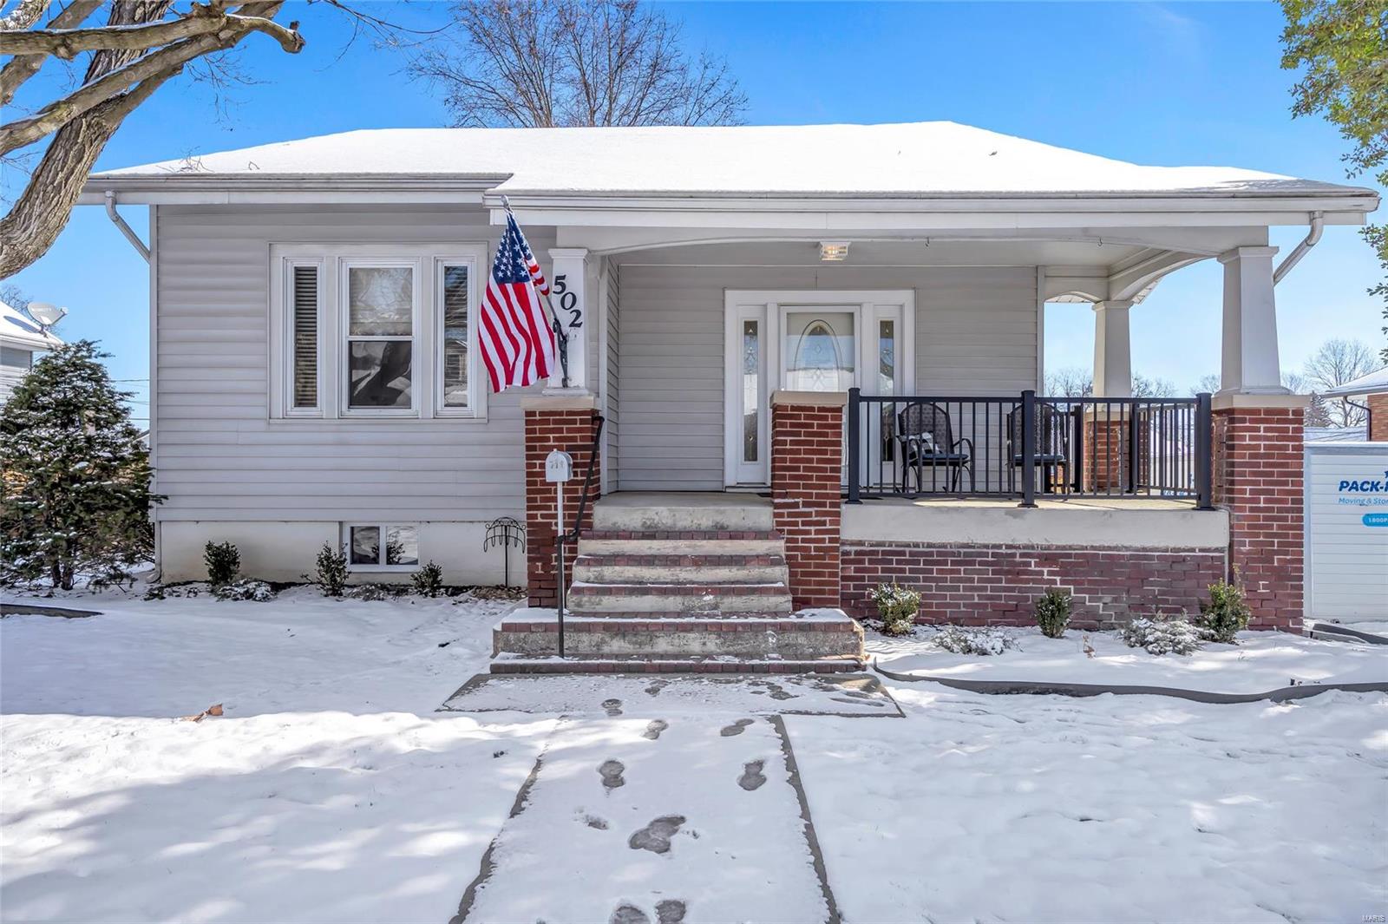
Welcome home to this well cared-for all-brick ranch offering both thoughtful design and versatility. The main level features a spacious living room with great natural light, dedicated dining area, and a bright kitchen with appliances included. The primary bedroom includes an attached private bath, while bedrooms two and three are comfortably sized and share a second full bathroom with a convenient linen closet. The home is enhanced by newer Andersen windows, providing added energy efficiency and abundant natural light throughout. The unfinished lower level offers excellent versatility, featuring a third full bathroom, workshop area, kitchen area, and ample storage space ideal for future finishing, hobbies, or organization. Additional highlights include a central vacuum system, a spacious yard perfect for outdoor enjoyment, a storage shed, and a detached two-car garage equipped with electric and an electric heater. Solid construction, thoughtful updates, and great potential make this ranch a wonderful place to call home. Sale includes full parcel 06-33.0-100-014 and a portion of parcel 06-33.0-101-017, subject to completion of subdivision.
Property Information
Additional Information
Map Location
Rooms Dimensions
| Room | Dimensions (sq.rt) |
|---|---|
| Living Room (Level-Main) | 15 x 19 |
| Dining Room (Level-Main) | 12 x 13 |
| Kitchen (Level-Main) | 14 x 12 |
| Primary Bedroom (Level-Main) | 14 x 14 |
| Primary Bathroom (Level-Main) | 7 x 6 |
| Bedroom 2 (Level-Main) | 10 x 11 |
| Bathroom 2 (Level-Main) | 7 x 8 |
| Bedroom 3 (Level-Main) | 12 x 14 |
| Other (Level-Main) | 10 x 16 |
| Bathroom 3 (Level-Lower) | 8 x 6 |
Change History


MORE REALTORS
Agent
MORE, REALTORS
Listing Courtesy of Century 21 Advantage - lindsey.egnerc21@gmail.com