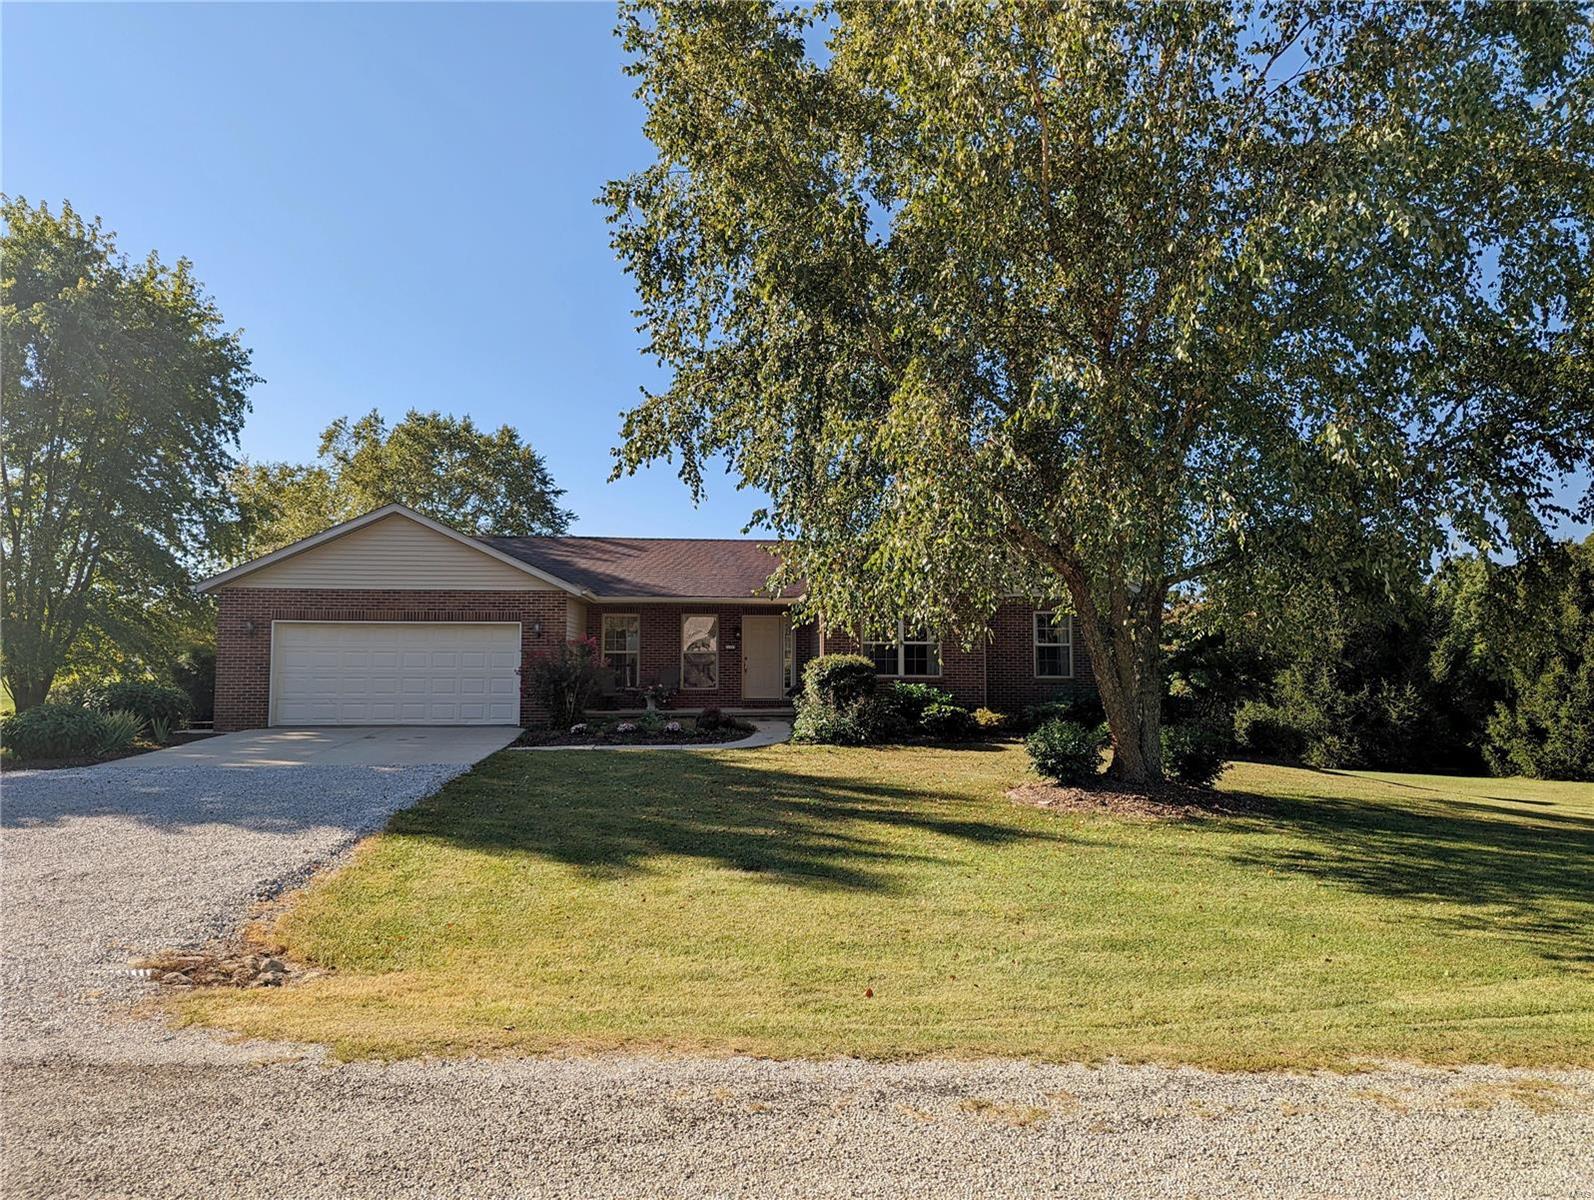
808 Turnberry Road, Belleville, IL 62223
Subdivision: Oak Hill Estates
List Price: $379,000
Login/Signup to see SOLD Price
3
Bedrooms2
Baths2,100
Area (sq.ft)$180
Cost/sq.ft1 Story
Type102
Days on MarketDescription
Welcome home to this stunning brand-new construction nestled on a large lot surrounded by beautiful mature trees, offering the perfect blend of modern luxury and natural charm. Thoughtfully designed with today's buyer in mind, this home showcases gorgeous, on-trend finishes throughout, creating a stylish and inviting atmosphere from the moment you step inside. The spacious primary suite is a true retreat, featuring an incredible bedroom, a spa-inspired ensuite bathroom with a freestanding soaking tub, oversized shower, and elegant finishes. The expansive walk-in closet conveniently connects directly to the main-floor laundry room, making everyday living effortless. The open-concept layout provides comfortable living and entertaining spaces, while quality craftsmanship and attention to detail can be found in every room. A full unfinished basement offers endless possibilities for future expansion, storage, a home gym, recreation room, or additional living space customized to your needs. As an added bonus, the seller is offering a $3,000 credit toward an appliance package, giving buyers the opportunity to select the appliances that best fit their style and preferences. Don't miss your chance to own this exceptional new home that combines modern convenience, timeless design, and a beautiful setting.
Property Information
Additional Information
Map Location
Change History


MORE REALTORS
Agent
MORE, REALTORS
Listing Courtesy of Nester Realty - cnl@nesterrealty.com