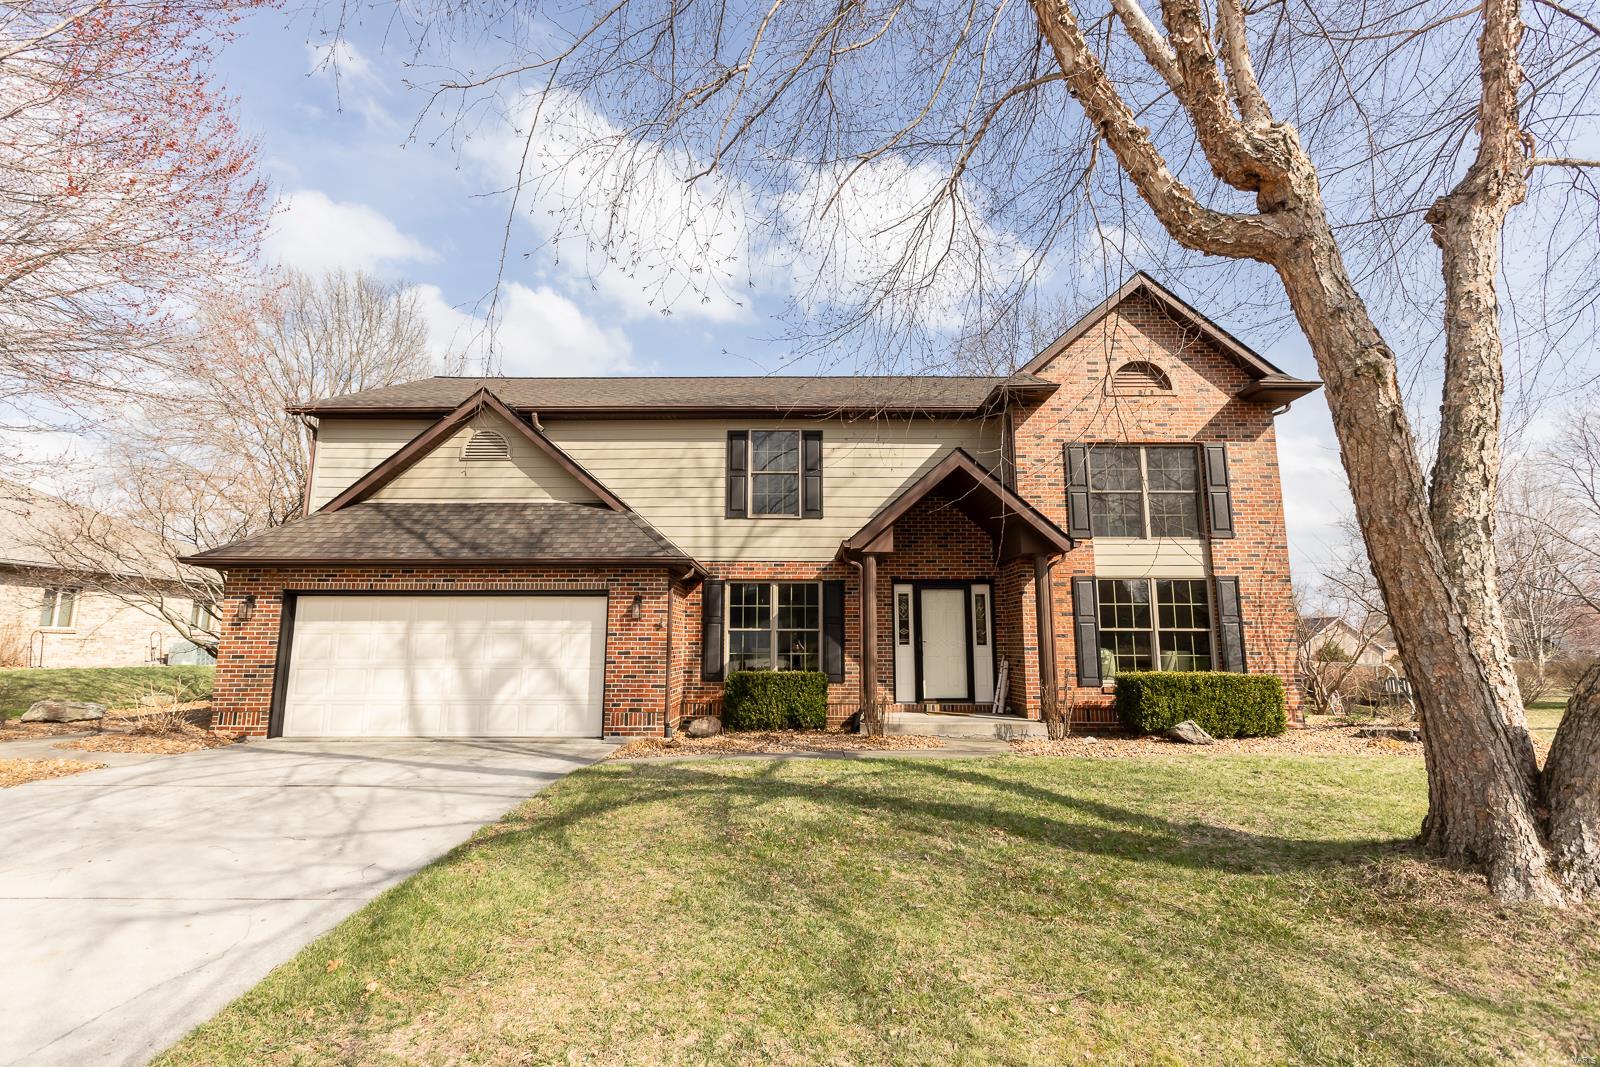
432 Meadowlark Lane, Belleville, IL 62220
Subdivision: Woodridge Estates
List Price: $310,000
Login/Signup to see SOLD Price
3
Bedrooms3
Baths1,920
Area (sq.ft)$161
Cost/sq.ft1 Story
Type3
Days on MarketDescription
This well-built ranch in the desirable Woodridge Estates neighborhood offers a comfortable and functional SPLIT floor-plan with 3 bedrooms and 3 FULL bathrooms, all set on a huge full basement. Step inside the entry with 10' ceilings in entryway and dining room. The inviting great room with vaulted ceilings and a gas fireplace, creates a warm and open living space. The split-bedroom design provides privacy, with the primary suite offering a relaxing sitting area, a spacious walk-in closet, and a well-appointed ensuite bath with shower and soaking tub. Two more bedrooms can be found on the other side of home complete with a large full bathroom. The unfinished lower level includes TWO egress windows, presenting an excellent opportunity to make this a FIVE bedroom home and another FULL BATH is already complete. Notable features include quality Andersen tilt-in windows most with power shades, a high-efficiency furnace, & 3/4 brick exterior for lasting durability, and newer roof replaced in 2025. Out back, enjoy a private, landscaped yard with a COMPOSITE deck that’s perfect for relaxing or entertaining. Conveniently located with quick interstate access, making commuting to St. Louis or Scott Air Force Base simple and efficient. Home has already passed city occupancy! Buyer/Buyer's rep to verify all MLS information prior to submitting an offer.
Property Information
Additional Information
Map Location
Rooms Dimensions
| Room | Dimensions (sq.rt) |
|---|---|
| Family Room (Level-Main) | 16 x 20 |
| Dining Room (Level-Main) | 11 x 13 |
| Breakfast Room (Level-Main) | 13 x 12 |
| Kitchen (Level-Main) | 13 x 15 |
| Primary Bedroom (Level-Main) | 13 x 23 |
| Bedroom 2 (Level-Main) | 11 x 11 |
| Bedroom 3 (Level-Main) | 14 x 10 |
| Laundry (Level-Main) | 7 x 7 |
Change History


MORE REALTORS
Agent
MORE, REALTORS
Listing Courtesy of Avenue Realty Associates - kathy@avenuerealtyteam.com