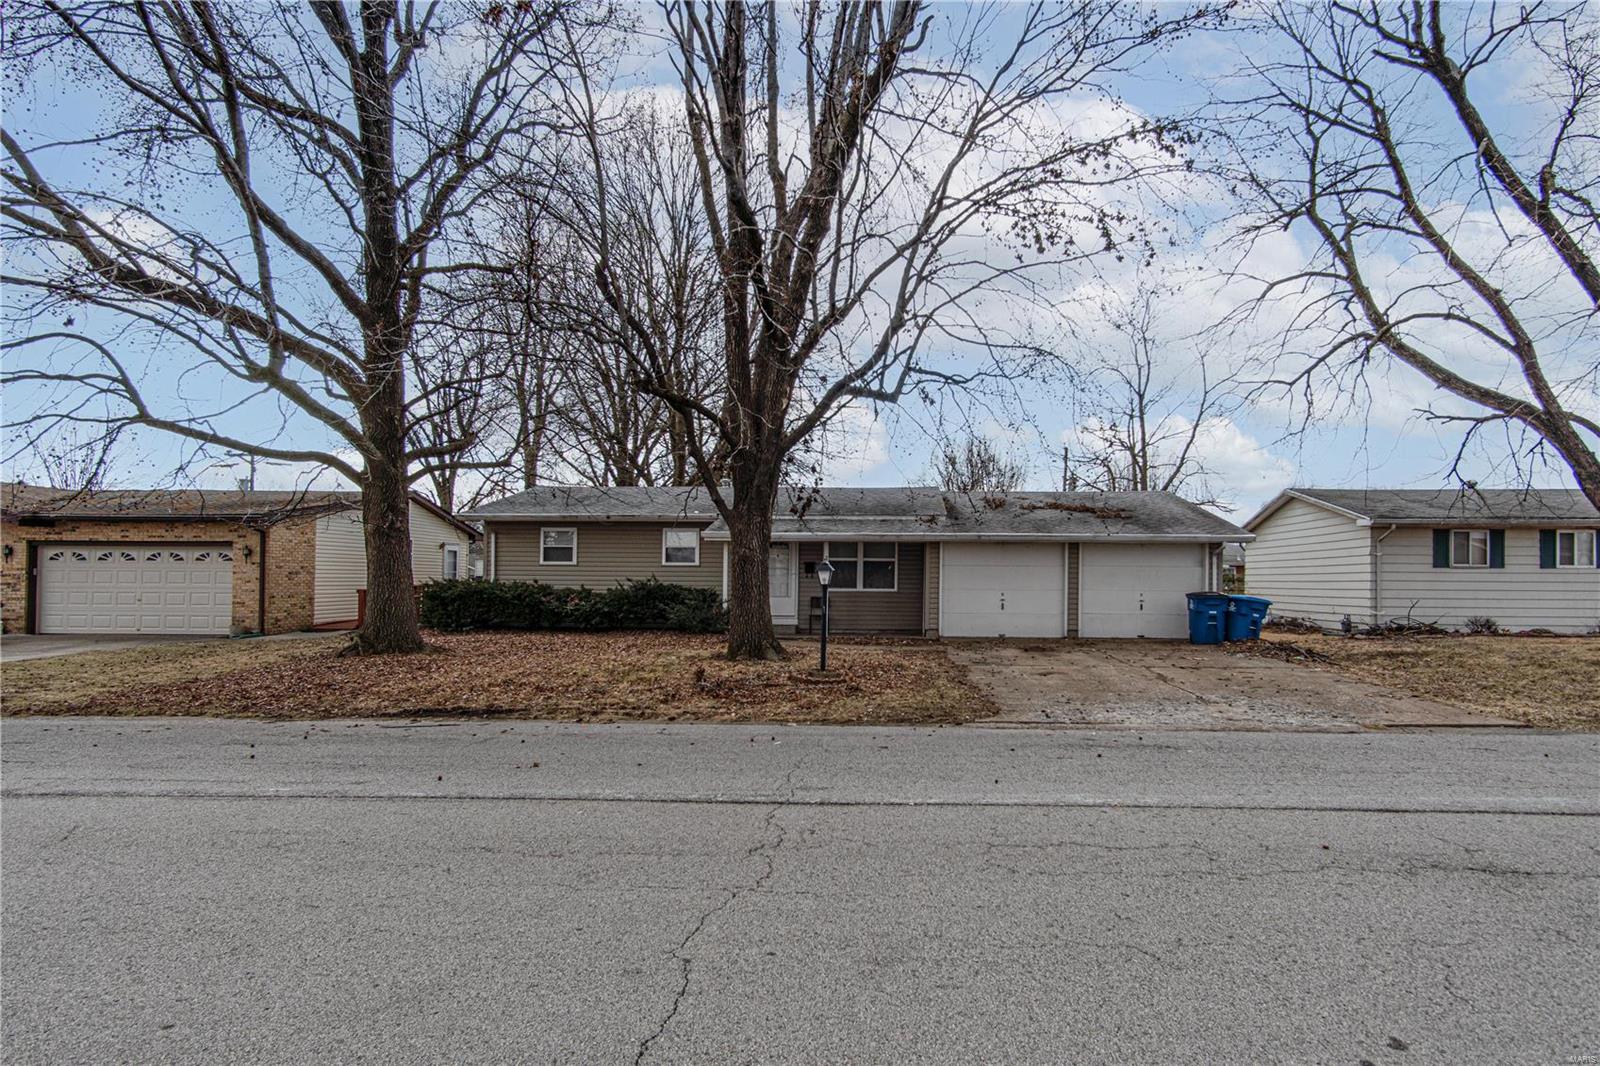
18 Cambridge Drive, Granite City, IL 62040
Subdivision: Wilshire Manor Add
List Price: $204,900
Login/Signup to see SOLD Price
3
Bedrooms2
Baths1,372
Area (sq.ft)$149
Cost/sq.ft1 Story
Type45
Days on MarketDescription
Beautifully maintained home located in a wonderful neighborhood with a manicured yard and inviting covered front porch that adds to its great curb appeal! Inside, you’ll find a spacious layout featuring a large living room along with a separate oversized family room—perfect for relaxing or entertaining, with direct access to a deck—ideal for enjoying the outdoors. The home offers a generous eat-in kitchen with plenty of space for gatherings, a comfortable primary bedroom with private bathroom, plus two additional bedrooms and a full hall bath. An attic fan adds to the home’s efficiency and comfort, and all appliances stay for added convenience. The finished basement provides even more living space, including a bonus room that can be used as an office, workout area, or additional entertaining space—and the pool table stays, making it a great space to enjoy right away! Step outside to enjoy a very nice fenced-in backyard complete with a shed—perfect for storage, entertaining, or relaxing. This well-maintained home offers space, functionality, and a great location—don’t miss your opportunity to make it yours!
Property Information
Additional Information
Map Location
Rooms Dimensions
| Room | Dimensions (sq.rt) |
|---|---|
| Living Room (Level-Main) | 13 x 17 |
| Kitchen (Level-Main) | 12 x 16 |
| Family Room (Level-Main) | 14 x 23 |
| Bathroom (Level-Main) | 8 x 6 |
| Primary Bedroom (Level-Main) | 12 x 10 |
| Primary Bathroom (Level-Main) | 4 x 6 |
| Bedroom (Level-Main) | 11 x 10 |
| Bedroom 2 (Level-Main) | 11 x 9 |
| Basement (Level-Lower) | 26 x 22 |
| Bonus Room (Level-Basement) | 11 x 15 |
Change History


MORE REALTORS
Agent
MORE, REALTORS
Listing Courtesy of Century 21 Bailey & Company - c21bailey@yahoo.com