776 Timberlane Drive, Collinsville, IL 62234
Subdivision: not in subdivision
List Price: $354,900
Login/Signup to see SOLD Price
4
Bedrooms4
Baths2,346
Area (sq.ft)$151
Cost/sq.ft1 Story
Type38
Days on MarketDescription
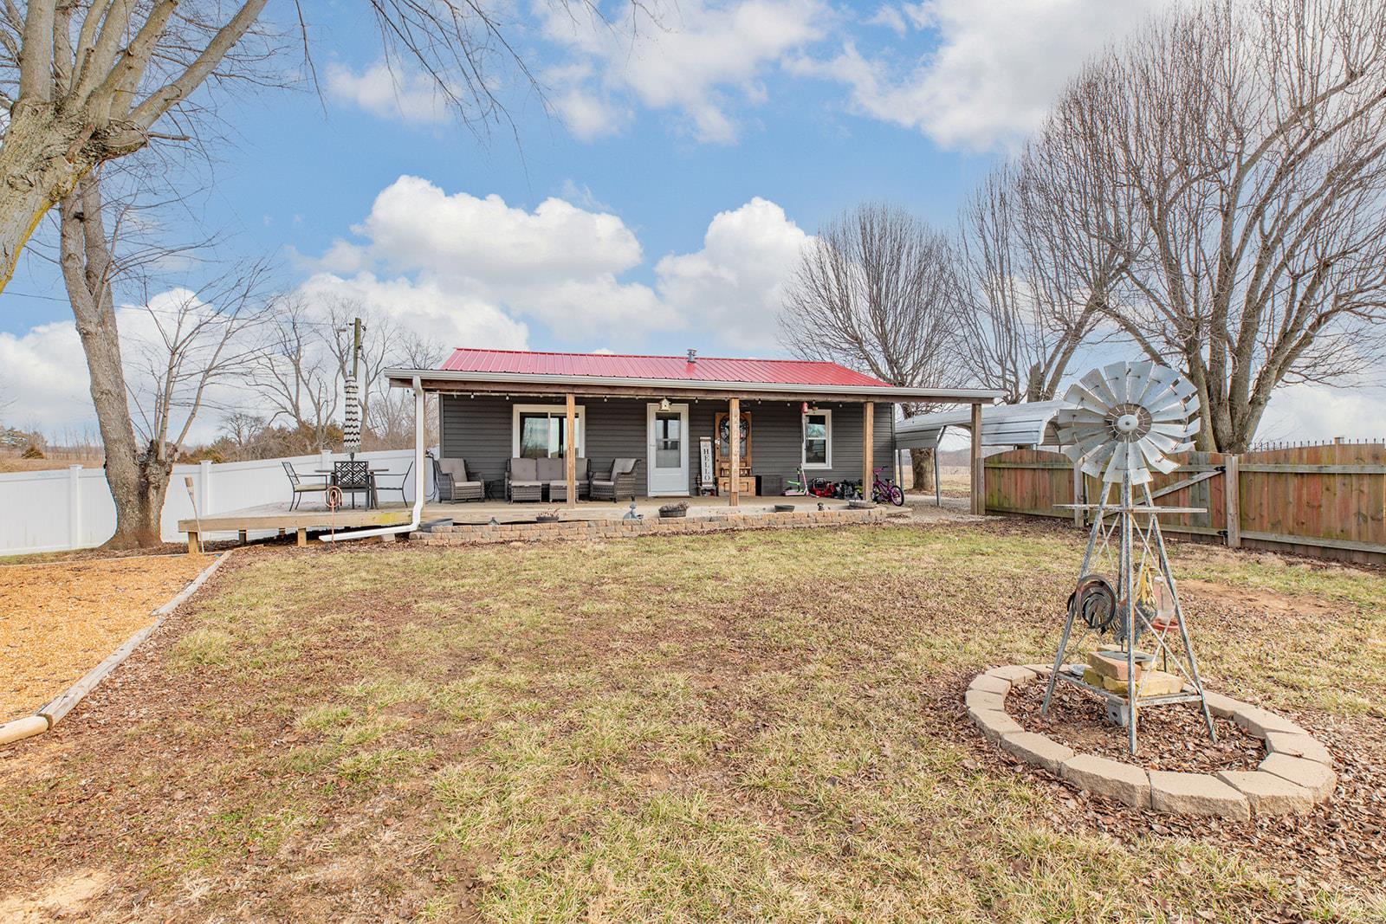
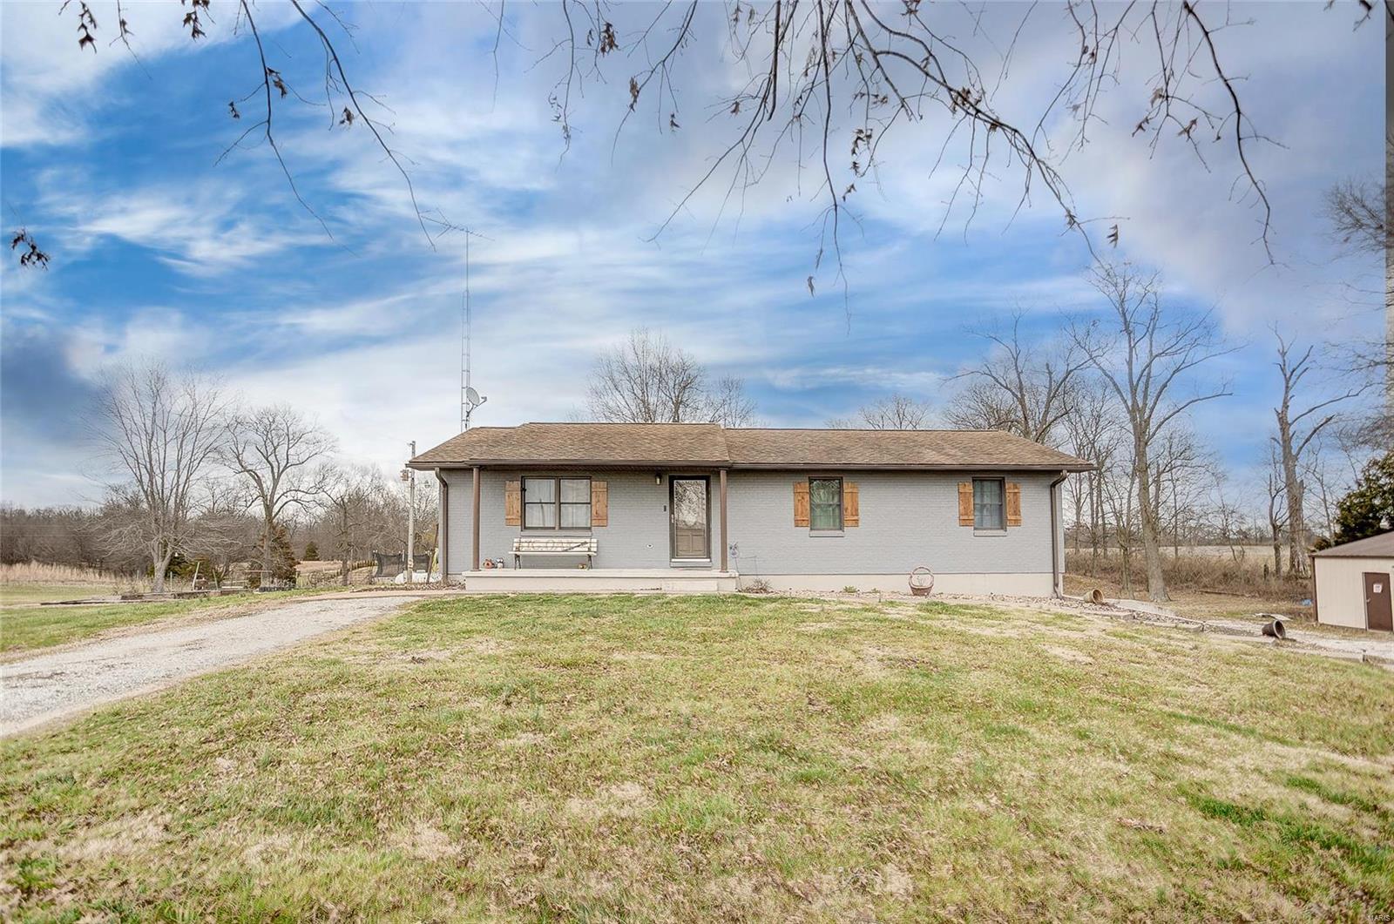
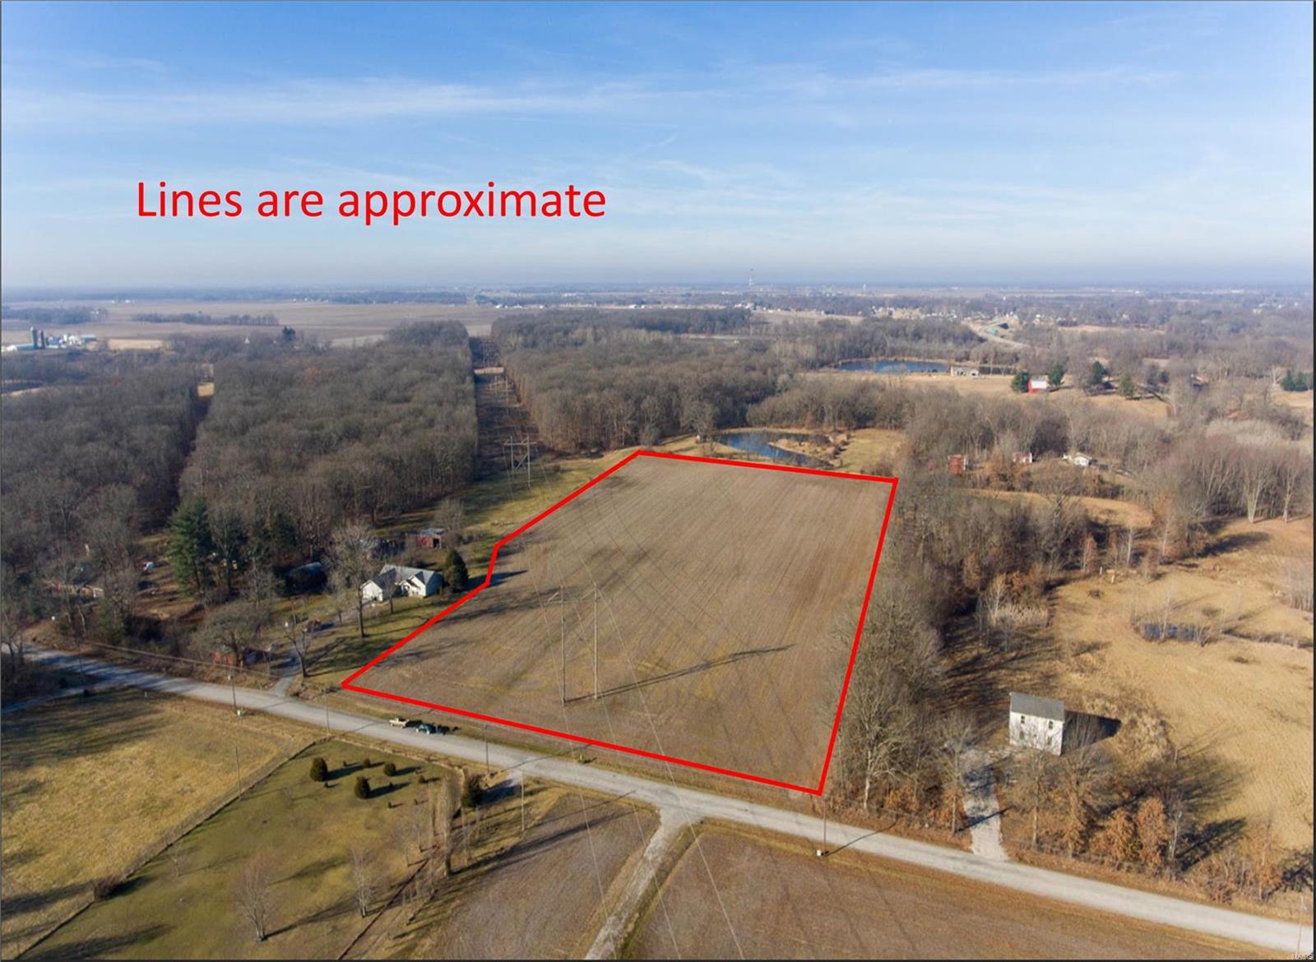
HIGHEST And BEST OFFER BY MAY 5, 2026 AT 6PM AND SELLERS WILL RESPOND BY 8PM .Large custom ranch home on private end of street sitting on an acre. Home is full of custom features including built in wood shelves and cabinets through out home. Beautiful gourmet custom kitchen with granite countertops and built in chopping block,brand new Bosch Stove and Dishwasher. Home has 4 fireplaces. (1 is in corner of garage) Massive family room with stacked stone see through wood burning fireplace in lower level. Full bar and custom wall cabinets with granite countertops. Has ample storage room in lower level. Both main level bathrooms have heated floors. Very nice attached 3 car garage. Totally secluded back yard with firepit and patio. Home includes 3 parcels. Don't miss this great opportunity
Property Information
Additional Information
Map Location
Rooms Dimensions
| Room | Dimensions (sq.rt) |
|---|---|
| Living Room (Level-Main) | 25 x 14 |
| Kitchen (Level-Main) | 22 x 11 |
| Breakfast Room (Level-Main) | 15 x 10 |
| Primary Bedroom (Level-Main) | 18 x 14 |
| Bedroom 2 (Level-Main) | 12 x 10 |
| Bedroom 3 (Level-Main) | 13 x 10 |
| Bedroom 4 (Level-Lower) | 15 x 11 |
| Primary Bathroom (Level-Main) | 9 x 5 |
| Bathroom (Level-Main) | 8 x 6 |
| Bathroom (Level-Main) | 8 x 4 |
| Bathroom (Level-Lower) | 11 x 5 |
| Family Room (Level-Lower) | 55 x 26 |
| Sunroom (Level-Main) | 30 x 10 |
| Mud Room (Level-Main) | 18 x 8 |
| Dining Room (Level-Main) | 12 x 11 |
| Laundry (Level-Lower) | 8 x 6 |
Change History


MORE REALTORS
Agent
MORE, REALTORS
Listing Courtesy of eXp Realty - il.broker@exprealty.net