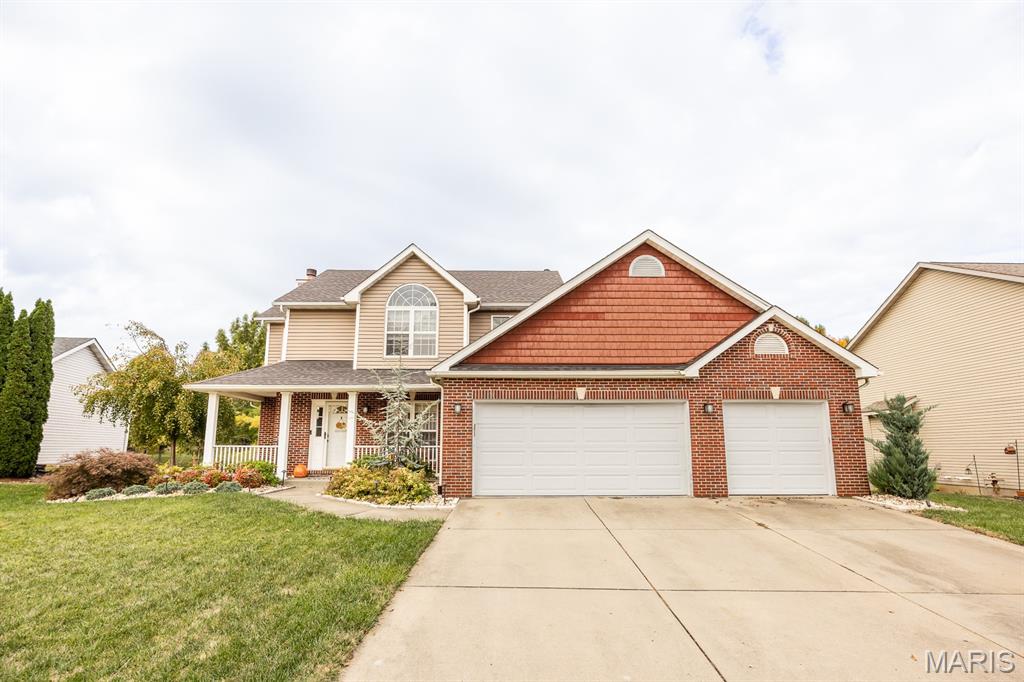
7513 Stonebridge Golf Drive, Maryville, IL 62062
Subdivision: Manors/Stonebridge
List Price: $299,900
Login/Signup to see SOLD Price
4
Bedrooms4
Baths1,800
Area (sq.ft)$167
Cost/sq.ft1.5 Story
Type109
Days on MarketDescription
Open Views. Soaring Ceilings. Your Vision. Some homes are defined by what they are. This one is defined by what it could be. Set on a premium Stonebridge lot backing to open green space with mature trees and no rear neighbors, this 4-bedroom, 4-bath, 1.5-story home offers the kind of setting that finished homes in this neighborhood sell for — at a price that leaves room to make every detail your own. The floor plan is the real story. A dramatic two-story living room with soaring arched windows frames the pool and the open space beyond — green, private, and completely unobstructed. A see-through fireplace connects the living room to the main-level primary suite, the kind of architectural touch that makes you stop and take notice. The primary suite delivers: dual vanities, separate tub and shower, walk-in closet, and that fireplace you'll actually use. The kitchen footprint is massive. The daylight/lookout basement adds 1,352 sq ft of possibility. The multi-tiered deck and inground pool sit against a backdrop of mature trees and open sky that no new construction can touch. Three-car garage. No HOA. This home is vacant and ready for a full remodel — which is exactly the point. Every finish, every fixture, every detail is yours to decide. Recent Stonebridge sales tell you what the finished product is worth. The gap between this price and those comps is your opportunity. Agent interest. Homes like this — the right floor plan, the right lot, the right neighborhood — don't come available often. When they do, the buyers who move quickly are the ones who end up with the equity.
Property Information
Additional Information
Map Location
Change History


MORE REALTORS
Agent
MORE, REALTORS
Listing Courtesy of Fusion Realty, LLC - kwrigley@fusionrealty.net