1540 Weber Drive, Edwardsville, IL 62025
Subdivision: Not in subdivision
List Price: $245,000
Login/Signup to see SOLD Price
3
Bedrooms3
Baths1,001
Area (sq.ft)$245
Cost/sq.ftMulti/Split
Type3
Days on MarketDescription
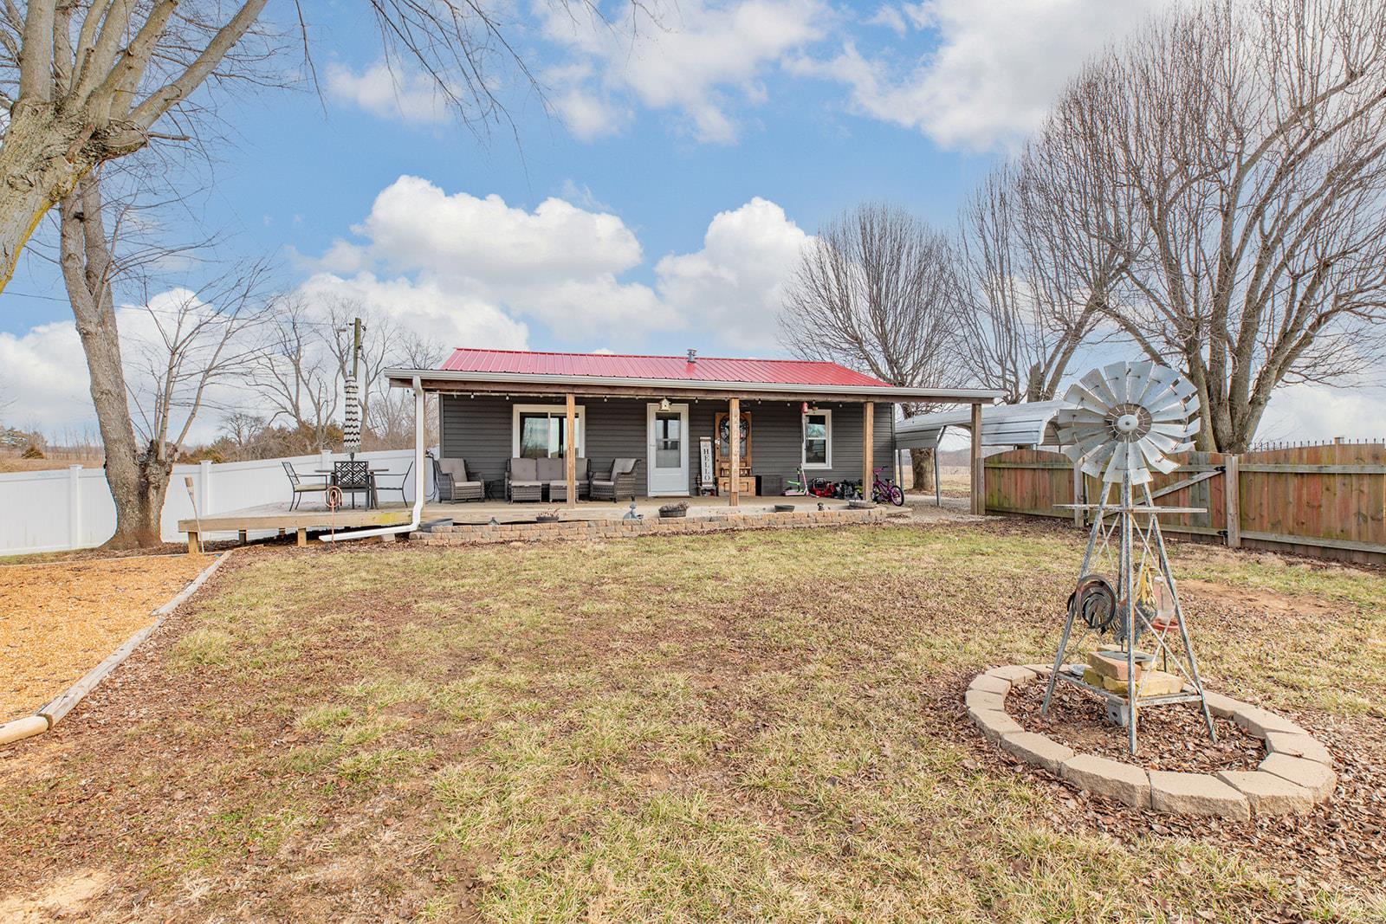
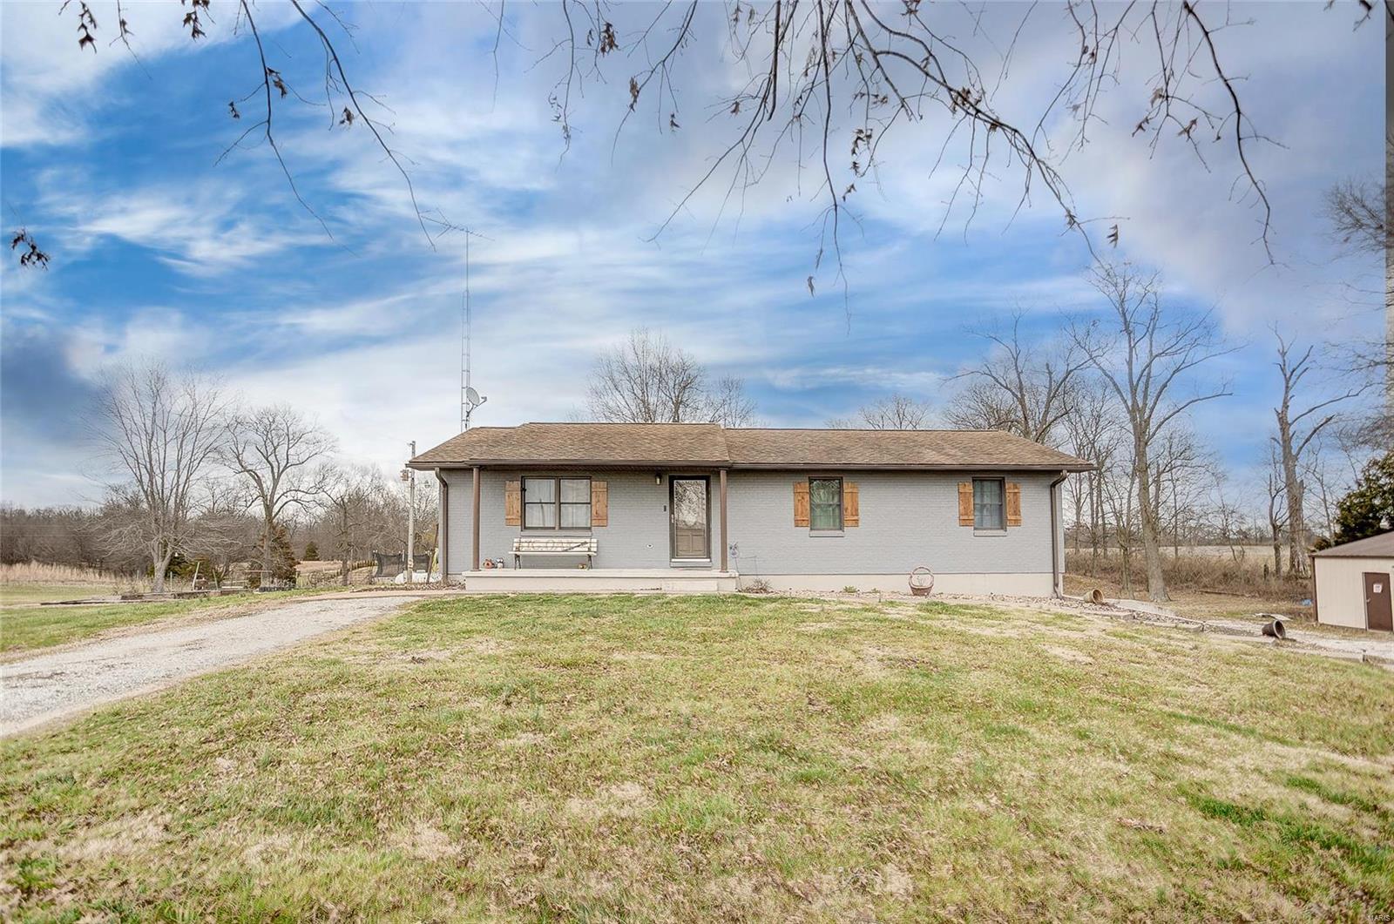
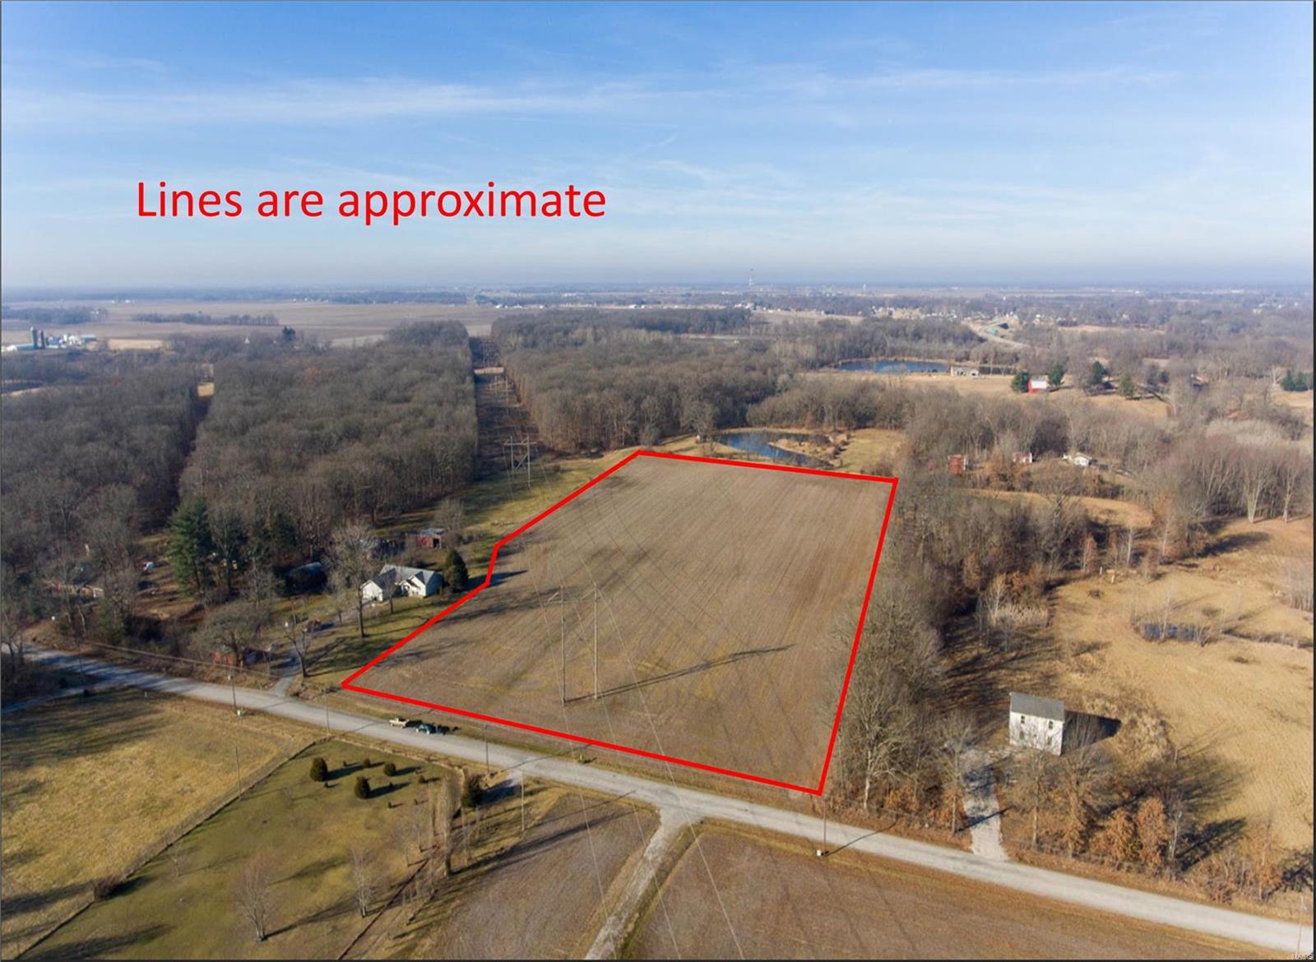
From the location in the heart of Edwardsville to the gorgeous half acre lot, you will want to call Weber Drive your home. Step into the open concept living room, dining, and kitchen updated with LVP flooring. Living room features accent wall and large window overlooking the beautiful front yard. Kitchen has great work space with new cabinets, countertops, and sink. Dining area leads to the perfect space to relax or entertain on the deck and amazing fenced backyard with plenty of room to run. Primary on the main features half bath. Two additional bedrooms and full bath round out the main level. Lower level is perfect for home office, gaming, or entertaining and features half bath. Lower level garage is great for storage or workspace and incudes laundry access. Many more updates including Roof (2024) and water heater (2024) make this home a must see. Schedule your showing today.
Property Information
Additional Information
Map Location
Rooms Dimensions
| Room | Dimensions (sq.rt) |
|---|---|
| Living Room (Level-Main) | 15 x 12 |
| Kitchen (Level-Main) | 11 x 9 |
| Dining Room (Level-Main) | 12 x 9 |
| Primary Bedroom (Level-Main) | 14 x 11 |
| Primary Bathroom (Level-Main) | 6 x 4 |
| Bedroom (Level-Main) | 12 x 10 |
| Bedroom (Level-Main) | 9 x 8 |
| Bathroom (Level-Main) | 7 x 5 |
| Family Room (Level-Lower) | 23 x 13 |
| Bathroom (Level-Lower) | 5 x 4 |
Change History


MORE REALTORS
Agent
MORE, REALTORS
Listing Courtesy of RE/MAX Alliance - Tammy@GatewayHomeTeam.com