Closed
MLS# 26031013
216 S Dickey Street, Sparta, IL 62286
Subdivision: NA
List Price: $147,500
Login/Signup to see SOLD Price
4
Bedrooms2
Baths2,056
Area (sq.ft)$72
Cost/sq.ft2 Story
Type150
Days on MarketDescription
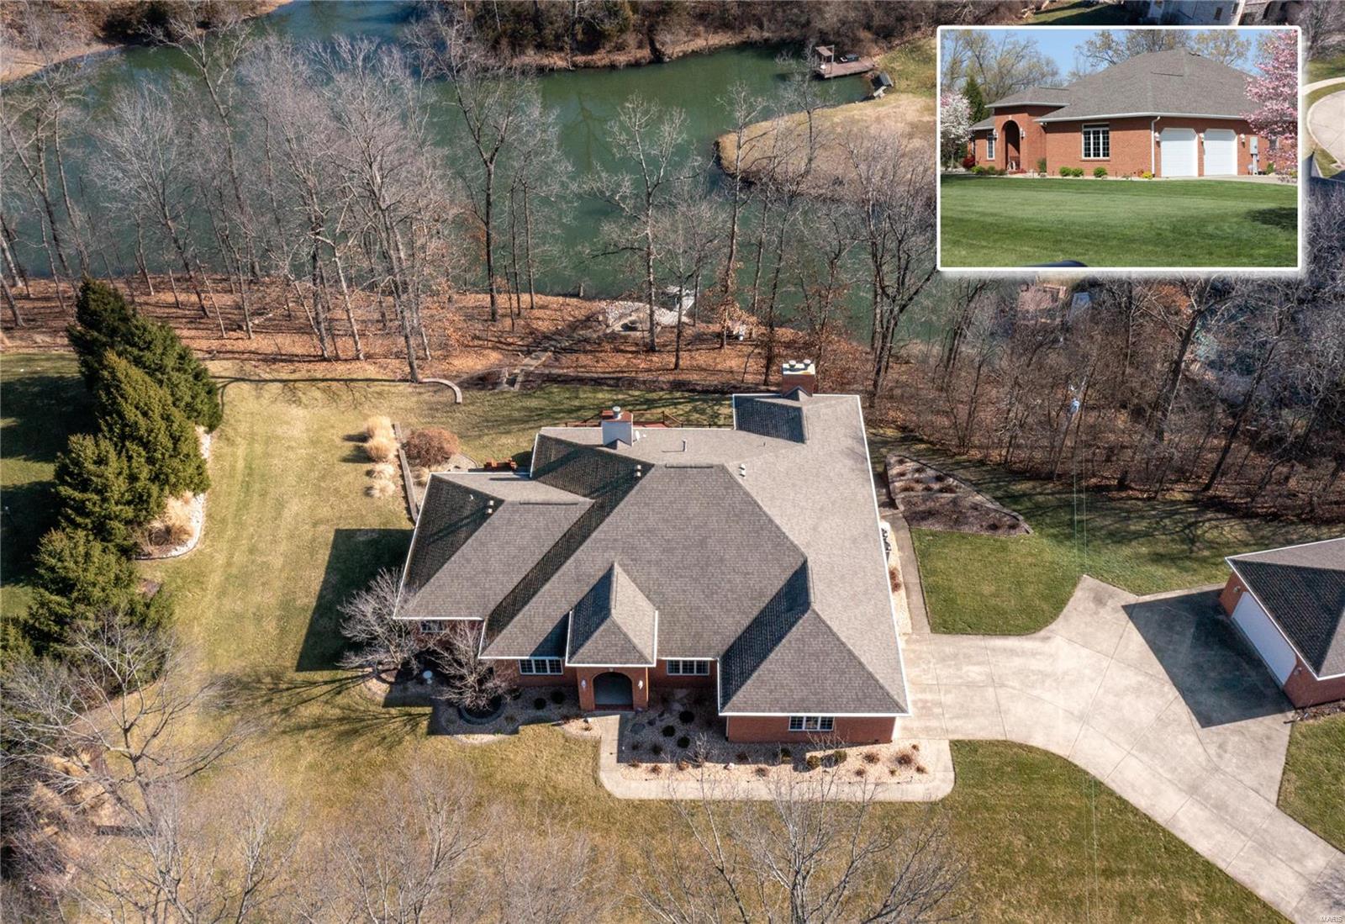
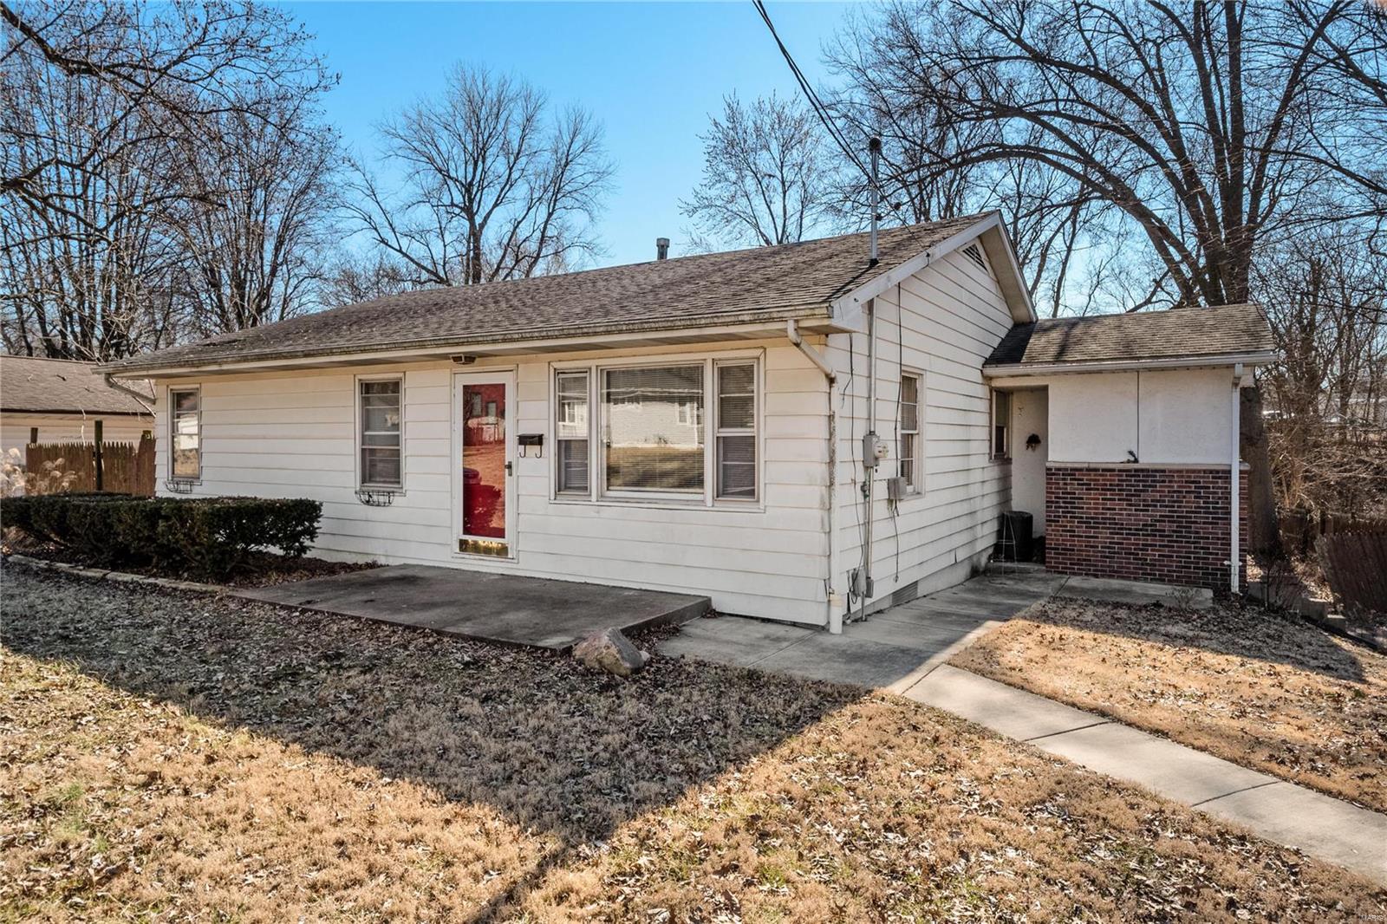
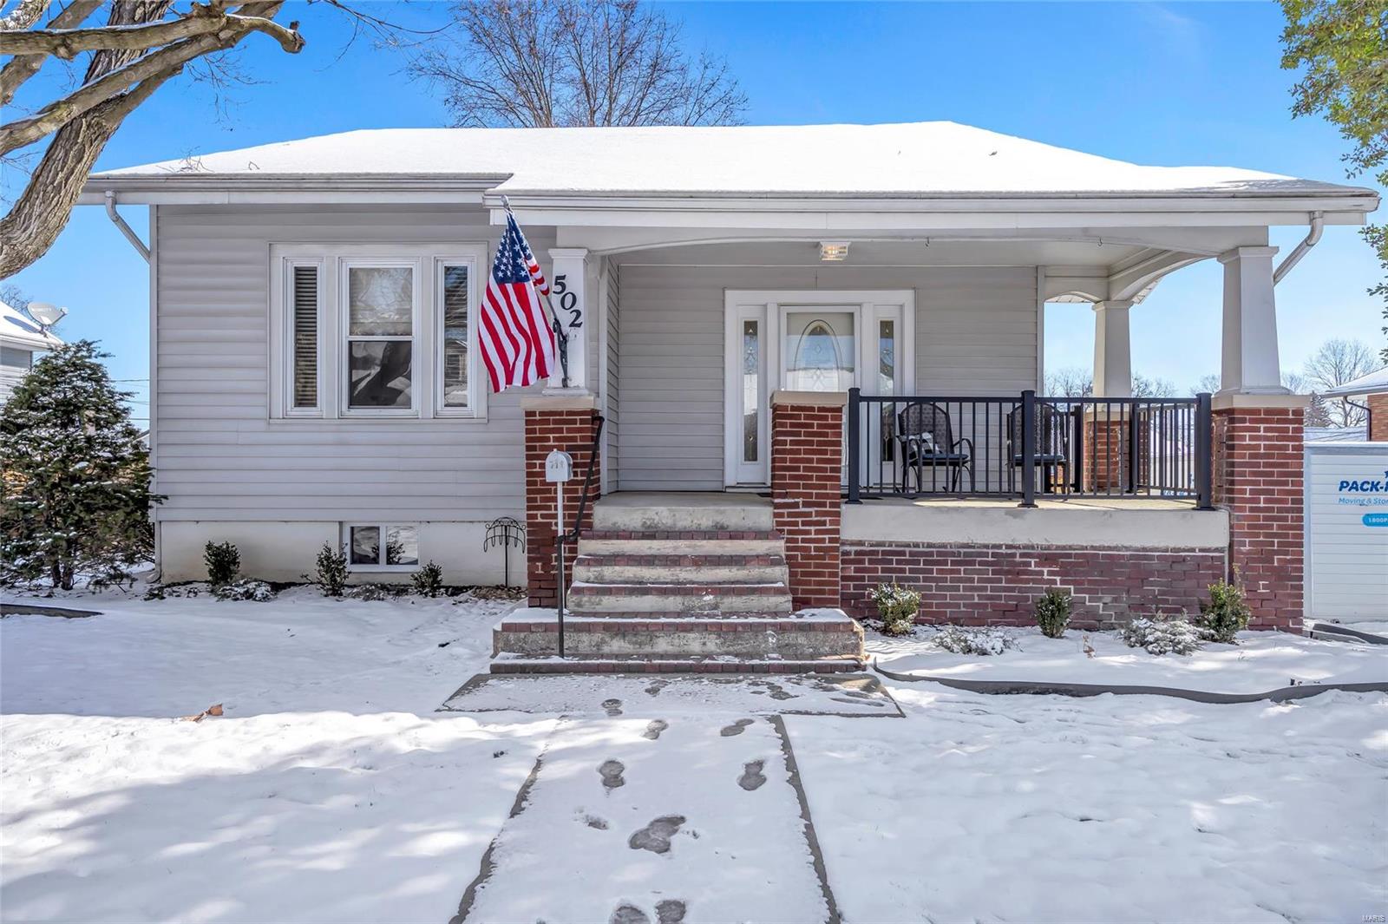
4 bedroom, 1.5 bath, 2-story home on .47 acres in Sparta, IL. Features hardwood floors, 11’ ceilings, attached garage, detached covered parking, and a full concrete driveway with plenty of parking space. Large wrap-around front porch adds to the home’s curb appeal and gives you a great place to sit and relax. Inside, you’ll find spacious rooms and plenty of character throughout. Convenient location with room to make updates and add your own style. If you’re looking for space, charm, and potential, this home is worth a look.
Property Information
Sold Price
Login/Signup to see SOLD Price
Original Price
$ 147,500
Status
Closed
MLS#
26031013
Bedrooms
4
Full baths
1
Half baths
1
Main Floor Full Baths
1
Sq. Ft. Above
2,056
Lot Size
Acres
0
Subdivision
NA
Municipality
School District
SPARTA DIST 140
County
Randolph
Property Type
Residential
Style
2 Story
Style Description
Transaction Type
Special Conditions
Standard
Type
Building Exterior Amenities
Building Style
Other
Ownership
Special Description
Standard
Appliances Some
Dishwasher,Range,Gas Water Heater
Additional Information
Elementary School
SPARTA DIST 140
Jr. High School
SPARTA DIST 140
Sr. High School
Sparta
Association Fee
None
Architecture
Other
Construction
Vinyl Siding
Garage Spaces
1
Carport Spaces
2
Basement Description
Partial,Unfinished
Fireplace Type
Family Room
Fireplace Location
Lot Dimensions
115x178
Special Areas
Cooling
Wall/Window Unit(s)
Sewer
Public Sewer Sewer
Heating
Radiant,Space Heater,Natural Gas
Water
Public
Heat Source
Kitchen
Appliances
Dishwasher,Range,Gas Water Heater
Dining
Interior Decor
Separate Dining,Special Millwork,High Ceilings,Eat-in Kitchen,Entrance Foyer
Property Tax
$3,321
Map Location
Rooms Dimensions
| Room | Dimensions (sq.rt) |
|---|---|
| Living Room (Level-Main) | 16 x 14 |
| Dining Room (Level-Main) | 12 x 17 |
| Kitchen (Level-Main) | 15 x 14 |
| Office (Level-Main) | 15 x 11 |
| Laundry (Level-Main) | 10 x 12 |
| Primary Bedroom (Level-Upper) | 12 x 14 |
| Bedroom 2 (Level-Upper) | 9 x 14 |
| Bedroom 3 (Level-Upper) | 11 x 13 |
| Bedroom 4 (Level-Upper) | 12 x 13 |
| Basement (Level-Basement) | 54 x 25 |
Change History


MORE REALTORS
Agent
MORE, REALTORS
Tap card for more info
Listing Courtesy of Property Peddler, Inc - info@propertypeddler.com