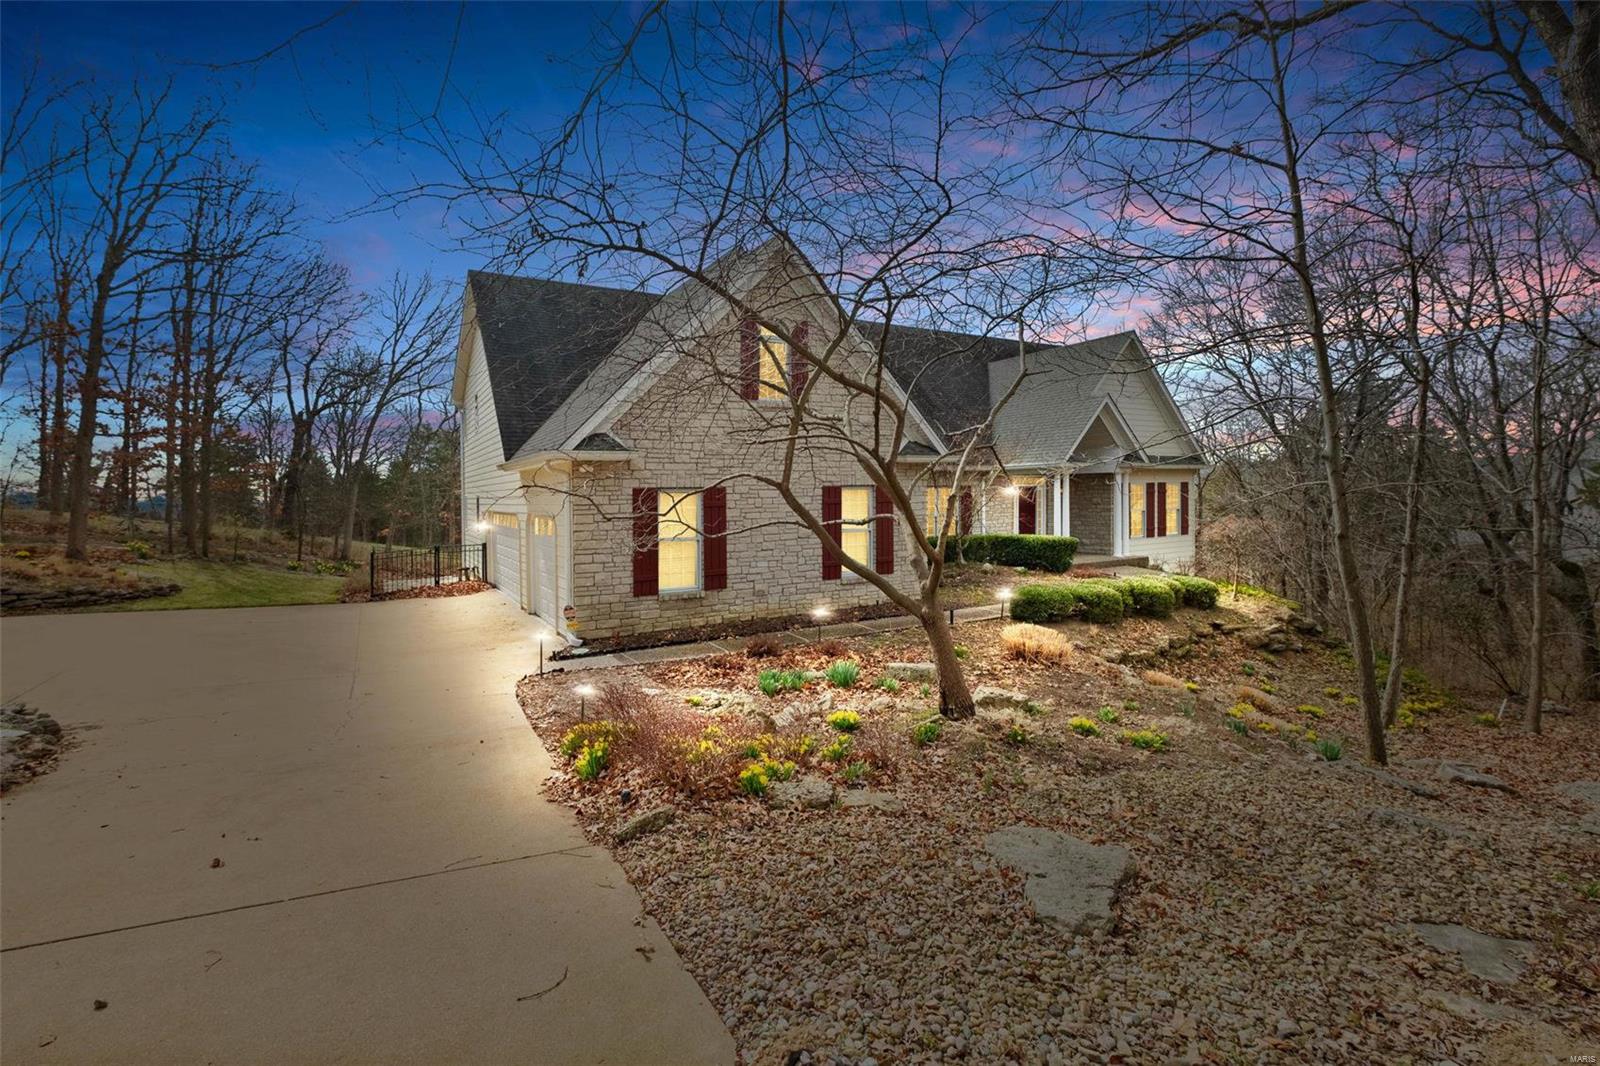
14200 Saint James Lane, Breese, IL 62230
Subdivision: St James Place
List Price: $349,000
Login/Signup to see SOLD Price
3
Bedrooms3
Baths1,720
Area (sq.ft)$203
Cost/sq.ft1 Story
Type44
Days on MarketDescription
Welcome to this meticulously maintained single-owner gem nestled on a desirable corner lot in the heart of St. James Place. A home built with genuine pride, and it shows from the moment you arrive. Step through the front door and you'll immediately feel the warmth and character that only one thoughtful owner can bring to a home. This inviting 3-bedroom, 3-bath residence offers the perfect blend of comfort and functionality, with space for every stage of life. The full basement is a standout feature, complete with a generous family room ideal for movie nights, game days, or a kids' hangout. Upstairs and throughout, the thoughtful layout gives everyone room to breathe. Outside, enjoy the best of both worlds: a spacious backyard perfect for summer gatherings, gardening, or simply unwinding after a long day, plus a 2-car garage to keep everything organized and protected. The corner lot setting adds extra curb appeal and a sense of openness you'll love every time you pull in the driveway. Homes like this in St. James Place don't last long. Schedule your private showing today before someone else calls it home.
Property Information
Additional Information
Map Location
Rooms Dimensions
| Room | Dimensions (sq.rt) |
|---|---|
| Basement (Level-Basement) | 15 x 29 |
| Laundry (Level-First) | 6 x 12 |
| Kitchen (Level-Main) | 12 x 12 |
| Dining Room (Level-Main) | 11 x 12 |
| Living Room (Level-Main) | 18 x 29 |
| Primary Bathroom (Level-Main) | 8 x 10 |
| Primary Bedroom (Level-Main) | 12 x 17 |
| Bathroom (Level-Main) | 6 x 10 |
| Bedroom (Level-Main) | 11 x 14 |
| Bedroom 2 (Level-Main) | 11 x 12 |
| Bathroom 3 (Level-Basement) | 7 x 8 |
Change History


MORE REALTORS
Agent
MORE, REALTORS
Listing Courtesy of Equity Realty Group, LLC - chad@equity55.com