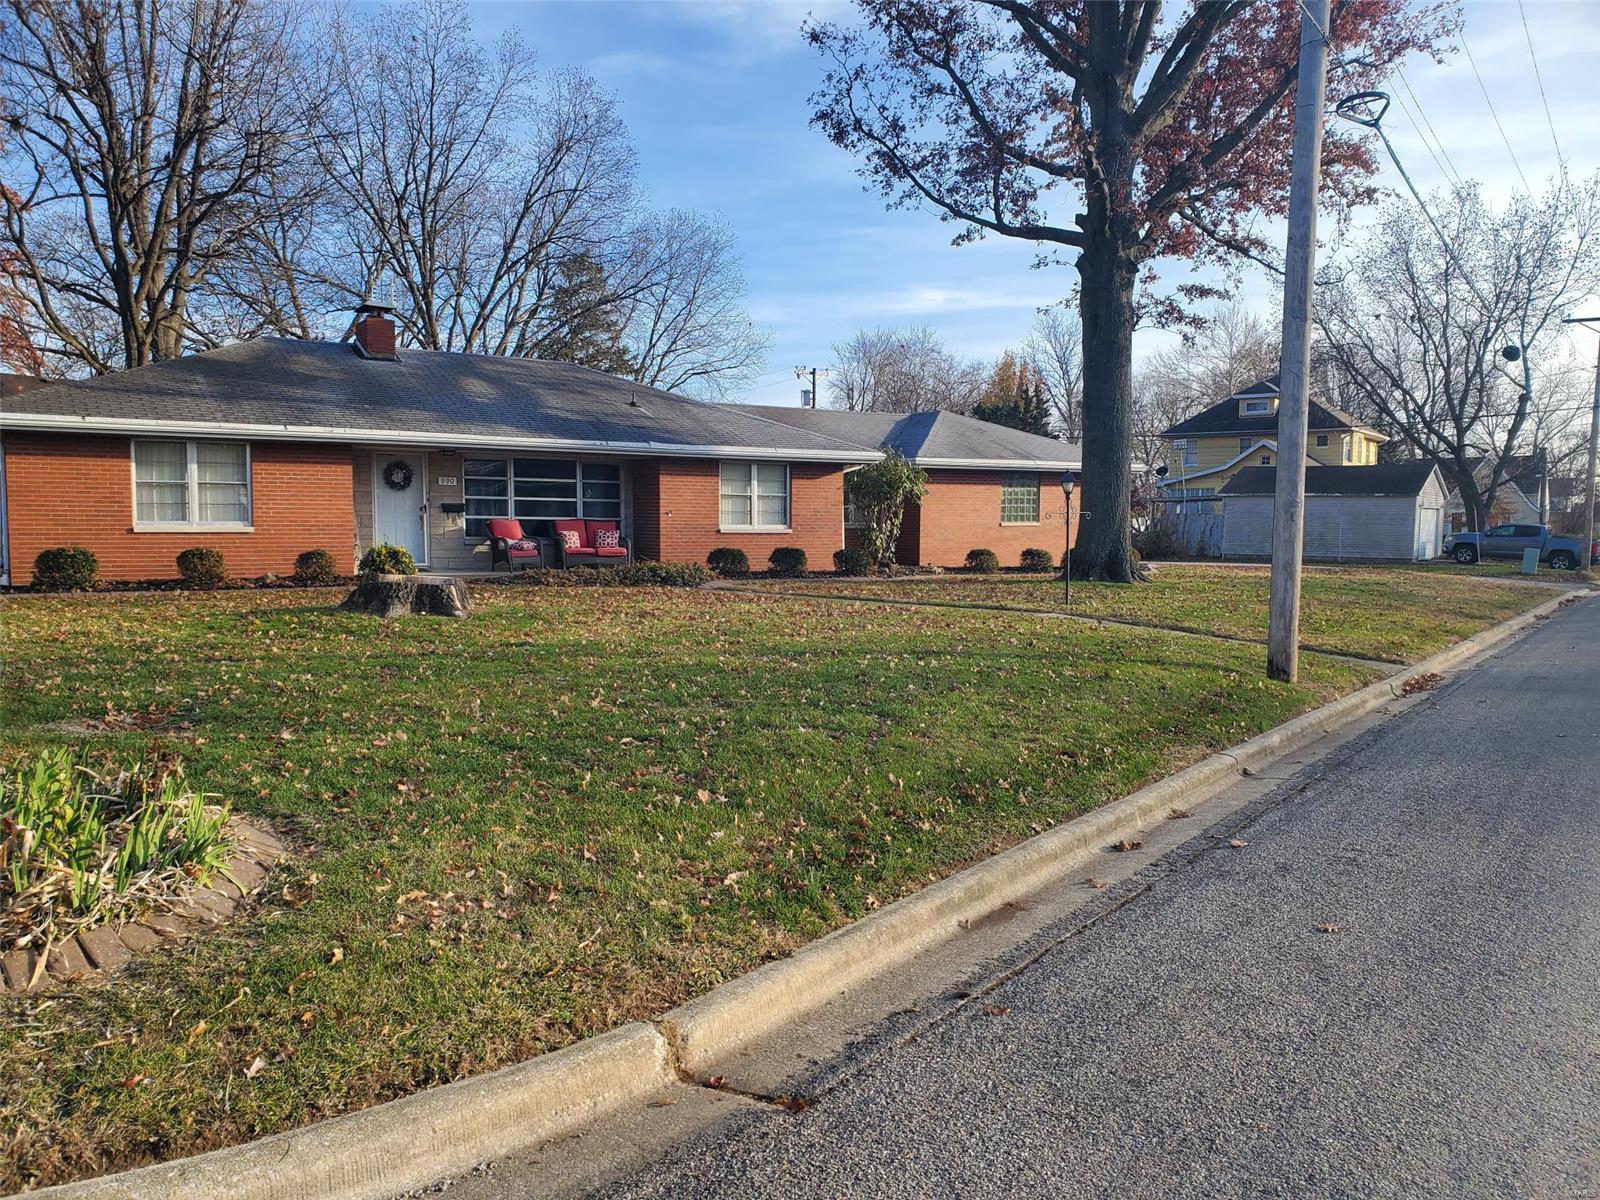
1671 Clinton Street, Carlyle, IL 62231
Subdivision: Upper Carlyle
List Price: $149,000
Login/Signup to see SOLD Price
2
Bedrooms2
Baths1,265
Area (sq.ft)$118
Cost/sq.ft1.5 Story
TypeDescription
Welcome to this charming well maintained 1 1/2 story Bungalow in the heart of Carlyle, featuring 2 bedrooms and 1 bathroom on the main floor. Eat in kitchen includes appliances. Living room furniture also included. Two Bonus rooms upstairs were previously used as bedrooms. Finished basement with large family room, full bath and laundry. One car attached garage and one car detached garage with carport allowing off street parking in front and at alley. Concrete area under carport is great for relaxing and grilling. Glider under carport also conveys with the property. Roof new in 9/2021. New outside A/C unit installed in June 2026. Conveniently located downtown close to schools and shopping. Don’t miss your chance to own this adorable home!
Property Information
Additional Information
Map Location
Rooms Dimensions
| Room | Dimensions (sq.rt) |
|---|---|
| Living Room (Level-Main) | 19 x 11 |
| Kitchen (Level-Main) | 12 x 11 |
| Bedroom (Level-Main) | 13 x 11 |
| Bedroom 2 (Level-Main) | 11 x 9 |
| Bathroom (Level-Main) | 8 x 6 |
| Bonus Room (Level-Upper) | 12 x 12 |
| Bonus Room (Level-Upper) | 13 x 12 |
| Family Room (Level-Basement) | 32 x 11 |
| Bathroom 2 (Level-Basement) | 11 x 4 |
| Laundry (Level-Basement) | 11 x 8 |
Change History


MORE REALTORS
Agent
MORE, REALTORS
Listing Courtesy of Equity Realty Group, LLC - chad@equity55.com