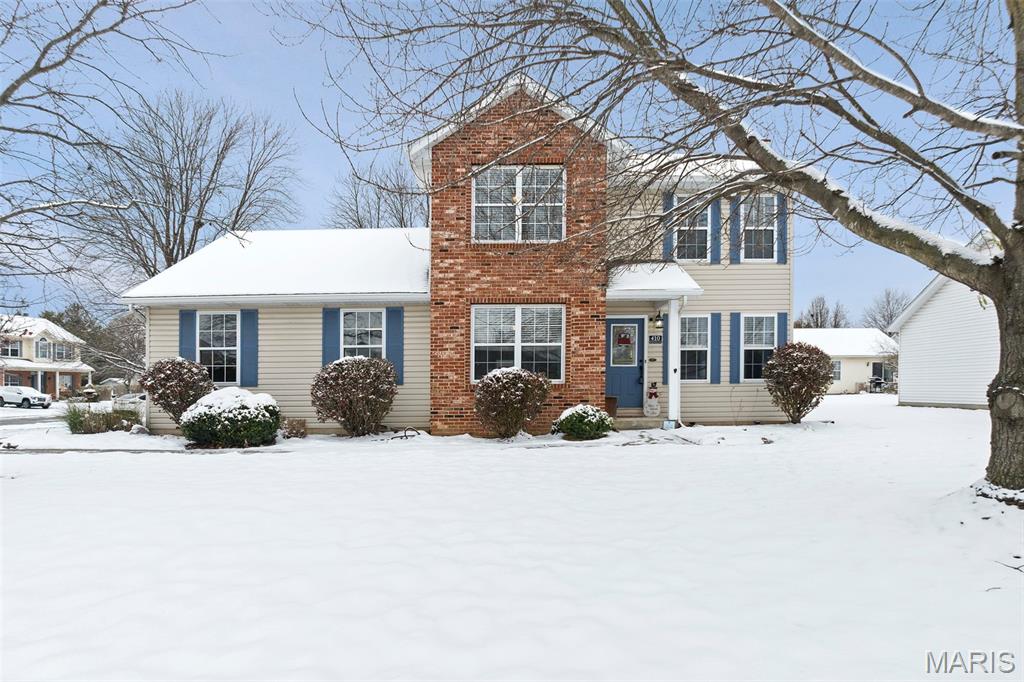
1908 Galway Drive, Belleville, IL 62221
Subdivision: Southwind Estates
List Price: $239,900
Login/Signup to see SOLD Price
3
Bedrooms3
Baths1,709
Area (sq.ft)$140
Cost/sq.ft1.5 Story
Type3
Days on MarketDescription
It's not often you can find half of a duplex with all of the necessary items you need to live on the main floor including the primary bedroom and NO HOA! This property is more than a convenient floor plan, the foyer entry way leads to an open floor plan with a large living room with a gas fireplace, eat in dining area with wood flooring and a sliding glass door to the deck, all leading to the kitchen with granite counter tops, backsplash, and all stainless steel appliances to stay! The main floor also offers a half bath that also houses the laundry area with a washer/dryer combination unit that also stays with the property. The primary bedroom is also on the main floor with hard wood flooring, a large walk in closet, and a 3/4 primary bath with double bowl vanity, shower, and spacious linen closet. Upstairs there is a loft area great for an office or second living room, two guest bedrooms, a full guest bath, and another large walk in closet. Enjoy the fenced back yard from the sunroom. Need more storage? The two car garage has plenty of space along including a utility closet and if you're needing more room, there is a detached shed in the back yard. Just a few miles to Scott Air Force Base, I64 and shopping!
Property Information
Additional Information
Map Location
Rooms Dimensions
| Room | Dimensions (sq.rt) |
|---|---|
| Primary Bedroom (Level-Main) | N/A |
| Primary Bathroom (Level-Main) | N/A |
| Living Room (Level-Main) | N/A |
| Dining Room (Level-Main) | N/A |
| Bathroom (Level-Main) | N/A |
| Kitchen (Level-Main) | N/A |
| Loft (Level-Second) | N/A |
| Bedroom (Level-Second) | N/A |
| Bedroom (Level-Second) | N/A |
| Bathroom (Level-Second) | N/A |
| Laundry (Level-Main) | N/A |
Change History


MORE REALTORS
Agent
MORE, REALTORS
Listing Courtesy of RE/MAX Preferred - susanholden@remax.net