501 Commerce Street, Pleasant Hill, IL 62366
Subdivision: NA
List Price: $99,000
Login/Signup to see SOLD Price
3
Bedrooms1
Baths936
Area (sq.ft)$106
Cost/sq.ft1 Story
Type59
Days on MarketDescription
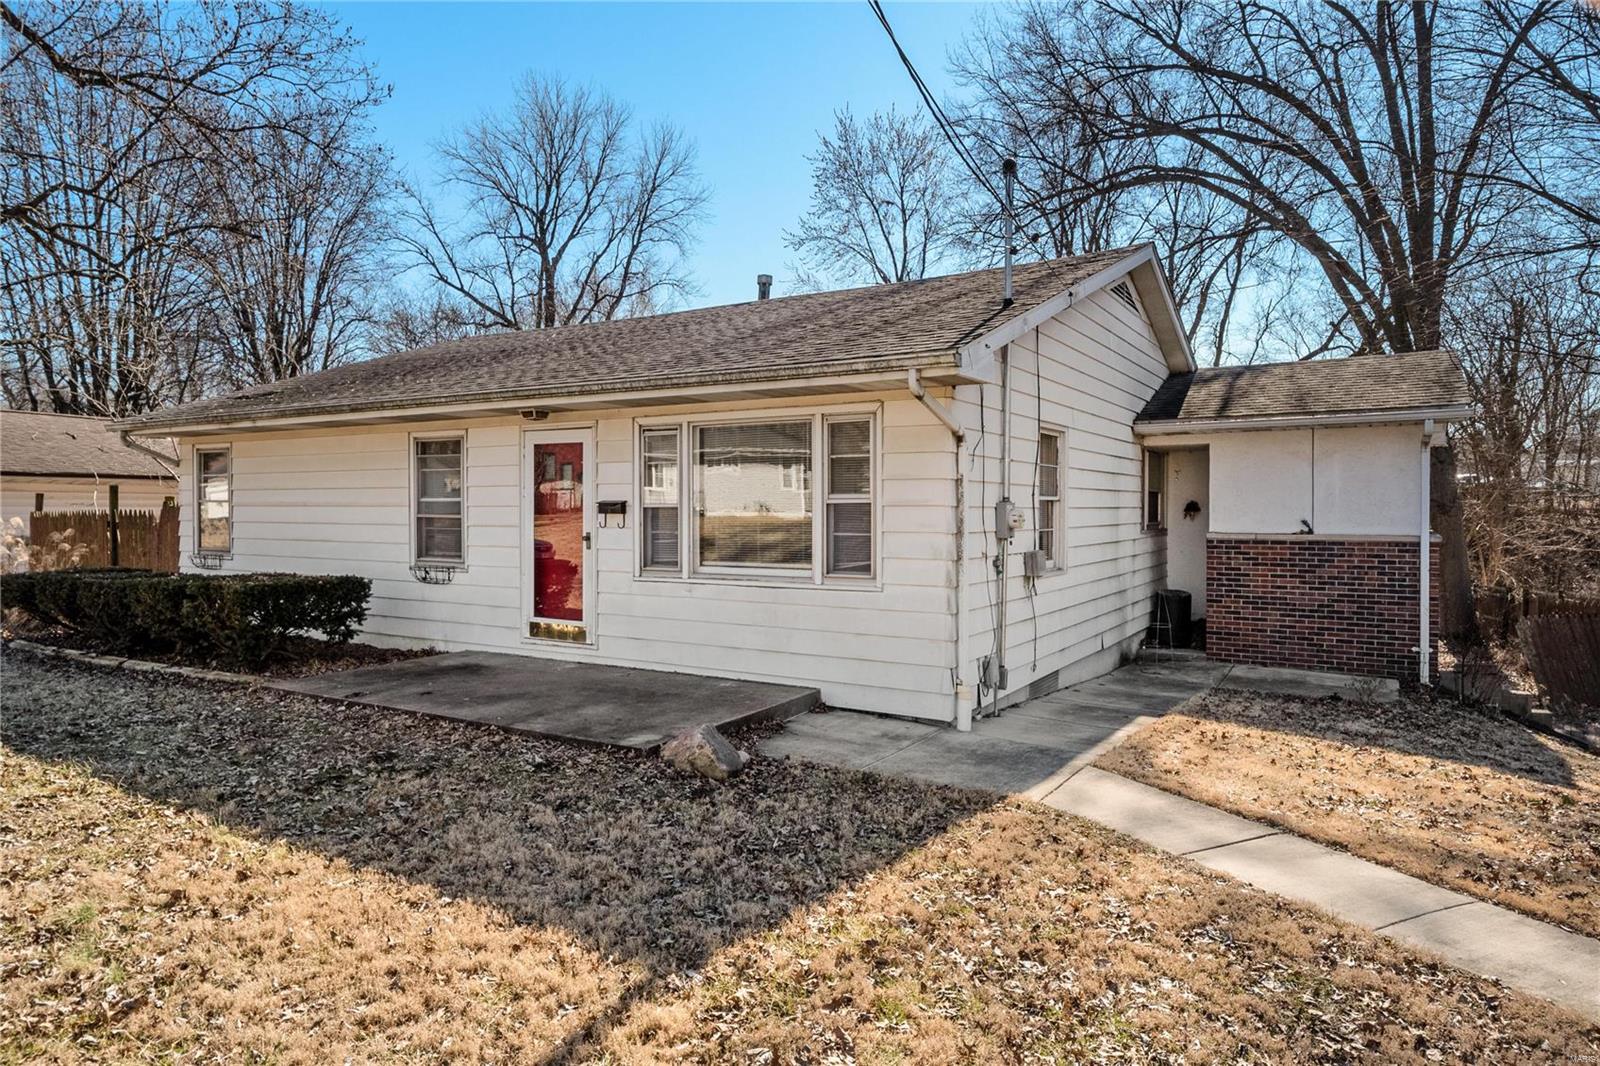
Move right into this beautifully updated 3 bedroom, 1 ranch home conveniently located a corner lot in the heart of Pleasant Hill. Offering the ease of one level living, this home features numerous recent updates, including new flooring, an updated kitchen, a remodeled bathroom, new plumbing, and a new roof - all completed within the last year! Brand new stainless steel frig and stove included! Inside, you'll find stylish finishes throughout, including beautiful barnwood-style doors that add warmth and character to the home. The functional floor plan provides comfortable living spaces, while the handicap-accessible ramp offers added convenience and accessibility. Outside, enjoy the oversized side yard, providing plenty of room for outdoor activities, gardening, pets, or future improvements. Whether you're a first-time homebuyer, looking to downsize, or searching for an accessible home with modern updates, this property checks all the boxes. Don't miss your opportunity to own this move-in-ready home in Pleasant Hill!
Property Information
Additional Information
Map Location
Rooms Dimensions
| Room | Dimensions (sq.rt) |
|---|---|
| Laundry (Level-Main) | 7 x 10 |
| Kitchen (Level-Main) | 9 x 14 |
| Living Room (Level-Main) | 15 x 12 |
| Bedroom (Level-Main) | 9 x 11 |
| Bedroom 2 (Level-Main) | 9 x 10 |
| Bedroom 3 (Level-Main) | 9 x 10 |
| Bathroom (Level-Main) | 7 x 6 |
Change History


MORE REALTORS
Agent
MORE, REALTORS
Listing Courtesy of Market Pro Realty, Inc - cborrowmanmarketpro@gmail.com