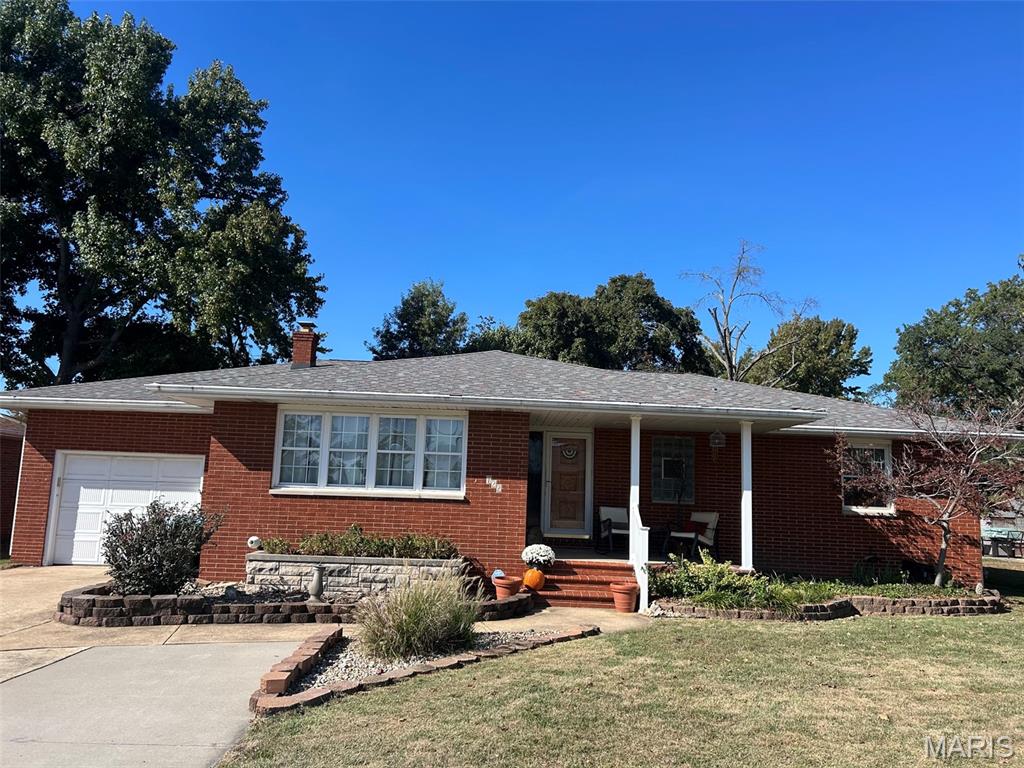
7738 Myrtlewood Drive, Belleville, IL 62223
Subdivision: Town & Country Sub
List Price: $240,000
Login/Signup to see SOLD Price
3
Bedrooms3
Baths1,366
Area (sq.ft)$176
Cost/sq.ft2 Story
Type42
Days on MarketDescription
Be sure to check out the video of this beautiful home at the end of the street. Perched on a peaceful and shaded wooded edge of the subdivision, the setting is lush. Inside you will appreciate the numerous fresh and neutral updates and nearly 1900 sf of living area. The living room is at the top of the foyer steps and you will love the updated kitchen with the huge Island. The dining room slider opens to a multi-level deck. The screened under-deck patio area opens to a big yard and garden landscape surrounding the home. This home has good storage. The primary bedroom suite is perfect and there are 2 more upstairs bedrooms. You could have a 4th bedroom using the walkout basement which features a large family room with brick fireplace, all adjacent to a 23’x23’ garage. The 3rd bathroom is a plus! The screened under-deck patio area opens to a big yard and garden landscape surrounding the home.
Property Information
Additional Information
Map Location
Rooms Dimensions
| Room | Dimensions (sq.rt) |
|---|---|
| Kitchen (Level-Main) | 13 x 12 |
| Living Room (Level-Main) | 18 x 13 |
| Dining Room (Level-Main) | 12 x 12 |
| Bathroom (Level-Main) | 8 x 7 |
| Primary Bedroom (Level-Main) | 14 x 12 |
| Primary Bathroom (Level-Main) | 8 x 4 |
| Bedroom 2 (Level-Main) | 11 x 11 |
| Bedroom 3 (Level-Main) | 11 x 10 |
| Recreation Room (Level-Basement) | 23 x 15 |
| Bathroom 3 (Level-Basement) | 8 x 5 |
Change History


MORE REALTORS
Agent
MORE, REALTORS
Listing Courtesy of Keller Williams Pinnacle - kwpdirector@gmail.com