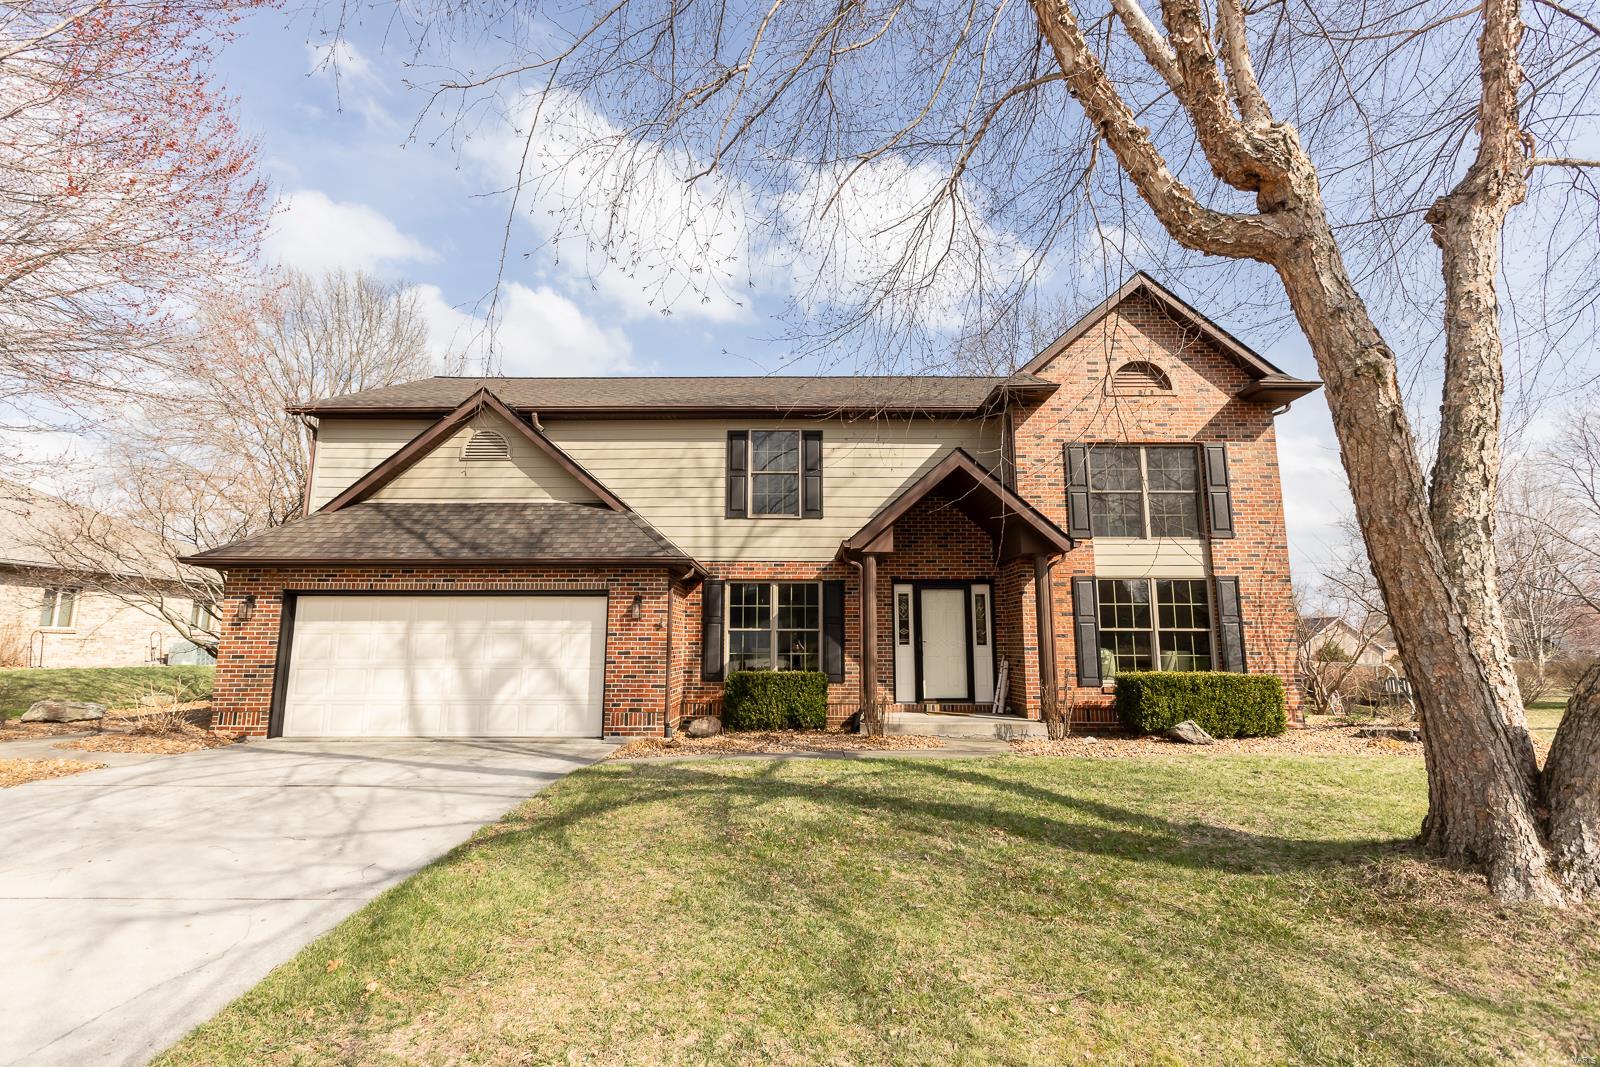
432 Meadowlark Lane, Belleville, IL 62220
Subdivision: Woodridge Estates
List Price: $330,000
Login/Signup to see SOLD Price
3
Bedrooms3
Baths1,920
Area (sq.ft)$172
Cost/sq.ft1 Story
Type49
Days on MarketDescription
Welcome to this beautifully maintained ranch in the highly desirable Woodridge Estates subdivision! Offering 3 bedrooms, 3 full bathrooms, and nearly 2,000 square feet on the main level, this home features an ideal split-bedroom floor plan designed for both comfort and privacy. Step inside to find soaring vaulted ceilings, a spacious open living area with a cozy gas fireplace, and a well-appointed kitchen with custom cabinetry, breakfast bar seating, and an adjoining breakfast room. The oversized primary suite offers a relaxing sitting area, walk-in closet, and private ensuite featuring a soaking tub and separate shower. The full unfinished basement already includes a third full bathroom plus two egress windows, offering incredible potential for additional living space or future bedrooms. Outside, enjoy a beautifully landscaped yard and composite deck perfect for entertaining. Additional highlights include Andersen windows, newer roof (2025), high-efficiency furnace, 3/4 brick exterior, and convenient access to major highways, shopping, dining, and nearby St. Louis. A truly exceptional opportunity in a sought-after location!
Property Information
Additional Information
Map Location
Rooms Dimensions
| Room | Dimensions (sq.rt) |
|---|---|
| Family Room (Level-Main) | 16 x 20 |
| Dining Room (Level-Main) | 11 x 13 |
| Breakfast Room (Level-Main) | 12 x 13 |
| Kitchen (Level-Main) | 13 x 15 |
| Primary Bedroom (Level-Main) | 13 x 23 |
| Bedroom 2 (Level-Main) | 11 x 11 |
| Bedroom 3 (Level-Main) | 10 x 14 |
| Laundry (Level-Main) | 7 x 7 |
Change History


MORE REALTORS
Agent
MORE, REALTORS
Listing Courtesy of RE/MAX Preferred - susanholden@remax.net