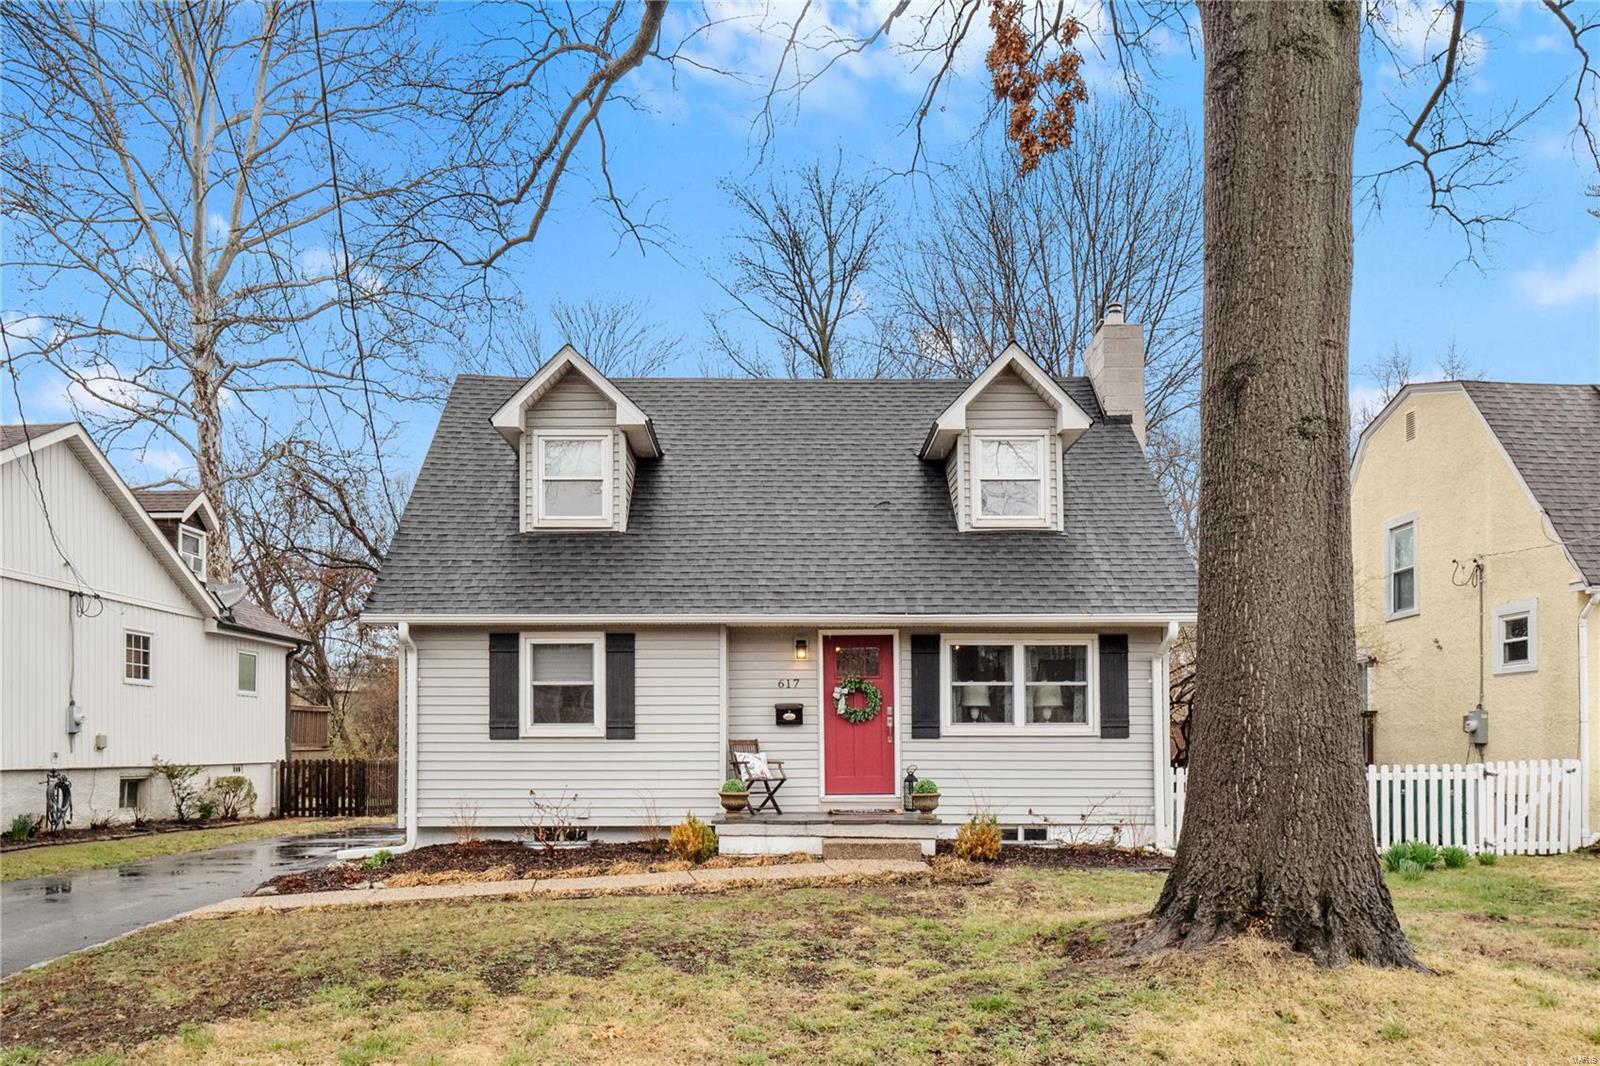
965 N Metter Avenue, Columbia, IL 62236
Subdivision: Glendale
List Price: $325,000
Login/Signup to see SOLD Price
3
Bedrooms3
Baths1,353
Area (sq.ft)$240
Cost/sq.ft1 Story
Type1
Days on MarketDescription
Stunning full-brick 3 bed, 3 bath ranch in the heart of Columbia is ready for you to call HOME! The charming covered front porch offers a warm welcome and is just the beginning of what this beautifully updated property has to offer. Step inside to discover a completely renovated open-concept main level that perfectly blends modern finishes with timeless character. The inviting living room flows seamlessly into the impressive kitchen featuring custom 42" cabinetry, granite countertops, a huge center island with bar seating, black stainless-steel appliances, and a bright dining area ideal for everyday living and entertaining. Down the hall, you'll find a spacious primary suite with an updated full bath, two additional bedrooms, and a beautifully updated hall bath. The entire main level showcases new flooring, lighting, three-panel white doors, and 5" white trim. Main-floor laundry adds even more convenience. The finished walk-out lower level offers incredible flexibility and is the perfect place to entertain or unwind. Enjoy a cozy family room with an electric fireplace, a full wet bar, recreation area, game room, full bath, and plenty of storage space. A second laundry hookup is also available. French doors lead outside to a peaceful, park-like backyard featuring mature trees, a beautiful fenced yard, an above-ground pool, an oversized concrete patio perfect for grilling and gatherings, a storage shed, and a playset. Located just minutes from Columbia's Historic Main Street District, you'll enjoy easy access to shopping, dining, and local charm. With generous living spaces inside and out, this picture-perfect home is ready to help you Live Where You Love!
Property Information
Additional Information
Map Location
Rooms Dimensions
| Room | Dimensions (sq.rt) |
|---|---|
| Other (Level-Main) | 5 x 4 |
| Living Room (Level-Main) | 14 x 18 |
| Kitchen (Level-Main) | 13 x 19 |
| Dining Room (Level-Main) | 7 x 18 |
| Laundry (Level-Main) | 6 x 3 |
| Primary Bedroom (Level-Main) | 15 x 10 |
| Primary Bathroom (Level-Main) | 7 x 5 |
| Bedroom 2 (Level-Main) | 10 x 10 |
| Bedroom 3 (Level-Main) | 12 x 10 |
| Bathroom (Level-Main) | 5 x 7 |
| Family Room (Level-Lower) | 15 x 24 |
| Recreation Room (Level-Lower) | 15 x 11 |
| Game Room (Level-Lower) | 16 x 13 |
| Bathroom (Level-Lower) | 8 x 8 |
| Storage (Level-Lower) | 18 x 17 |
Change History


MORE REALTORS
Agent
MORE, REALTORS
Listing Courtesy of Keller Williams Pinnacle - kwpdirector@gmail.com