12 Edgewood Lane, Belleville, IL 62223
Subdivision: na
List Price: $149,900
Login/Signup to see SOLD Price
3
Bedrooms2
Baths960
Area (sq.ft)$156
Cost/sq.ft1 Story
Type17
Days on MarketDescription
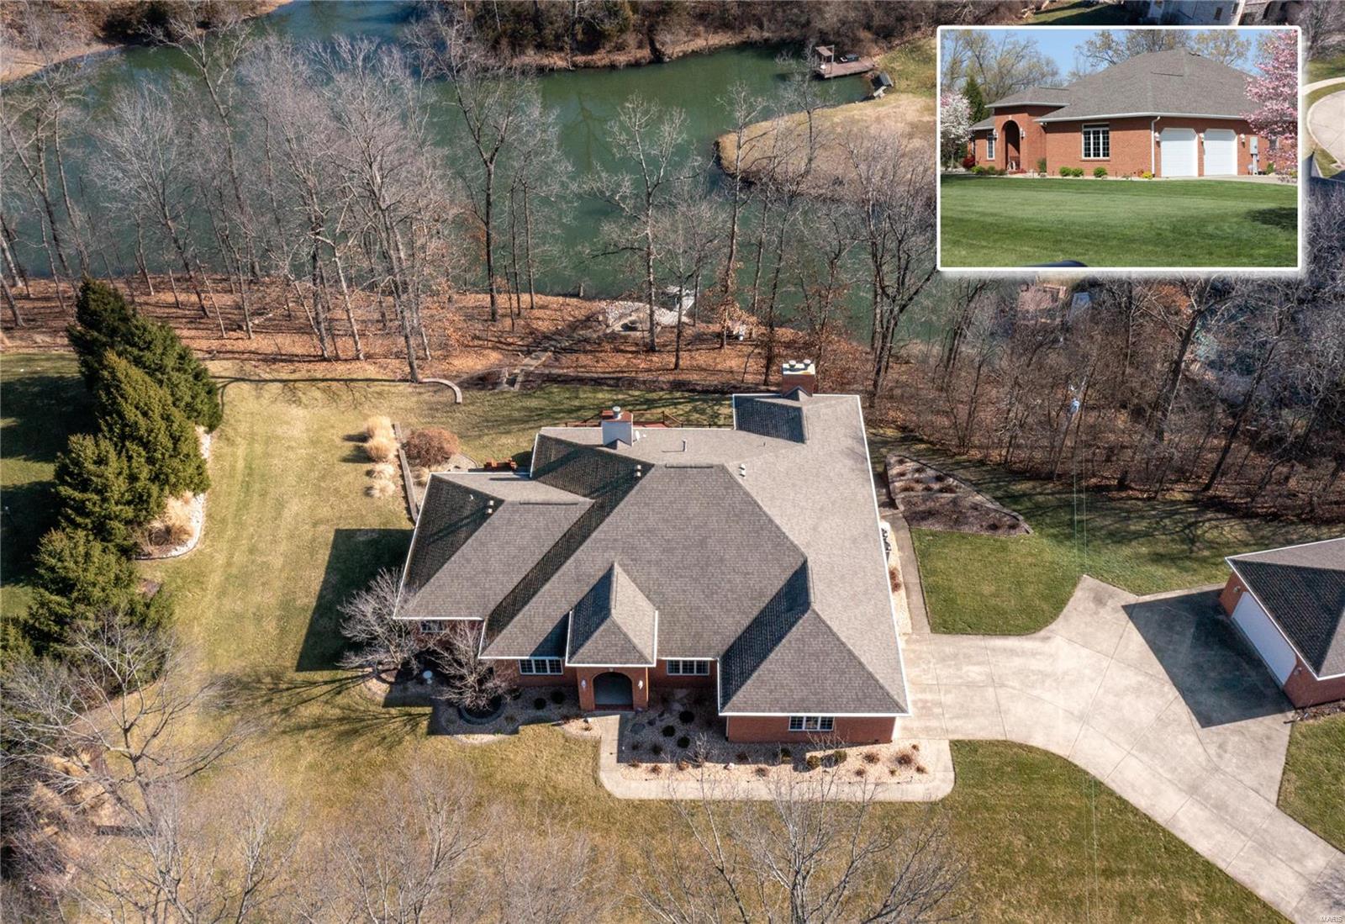
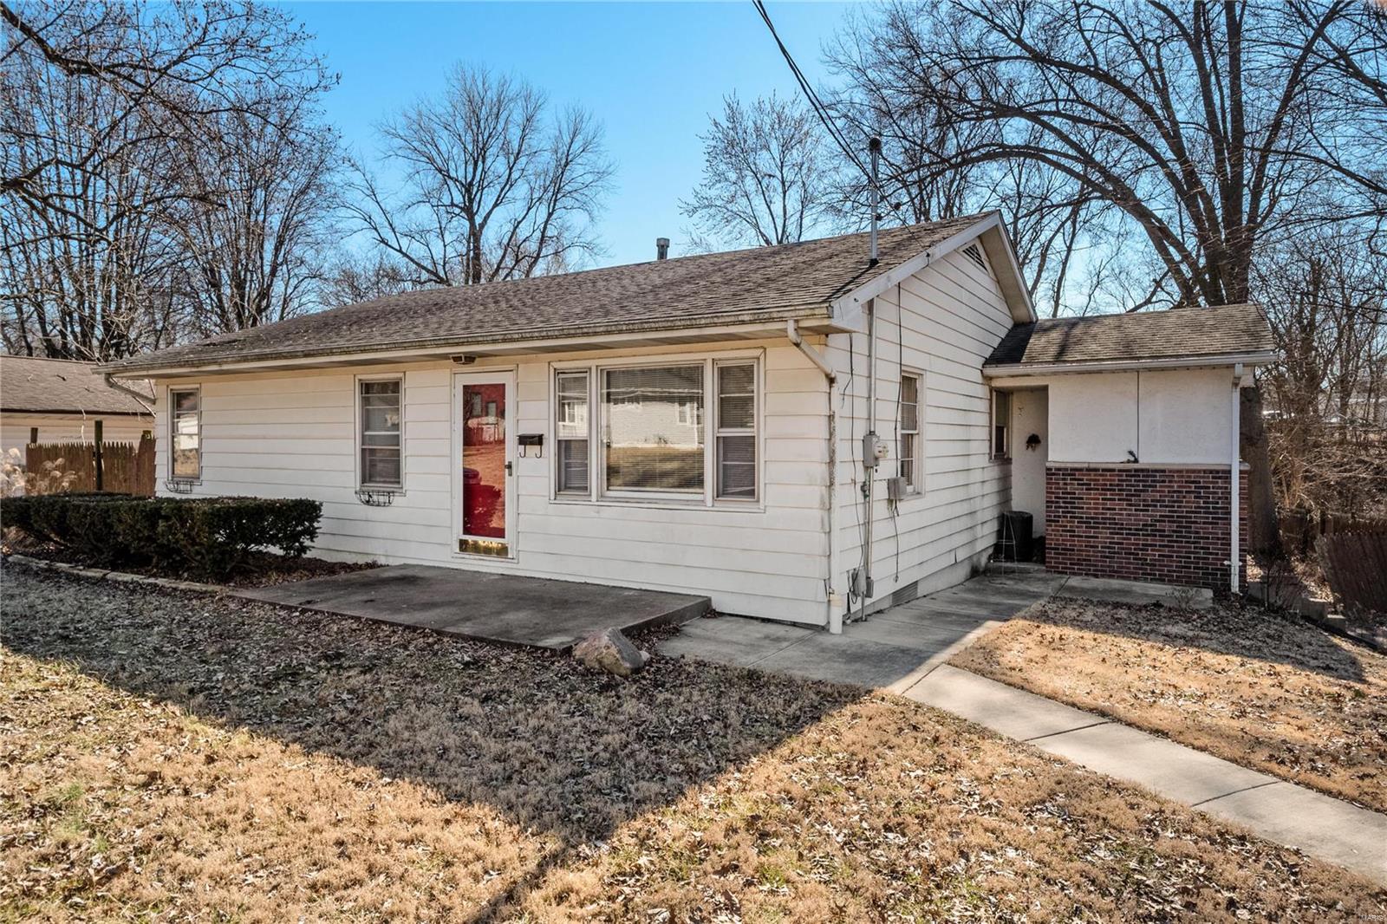
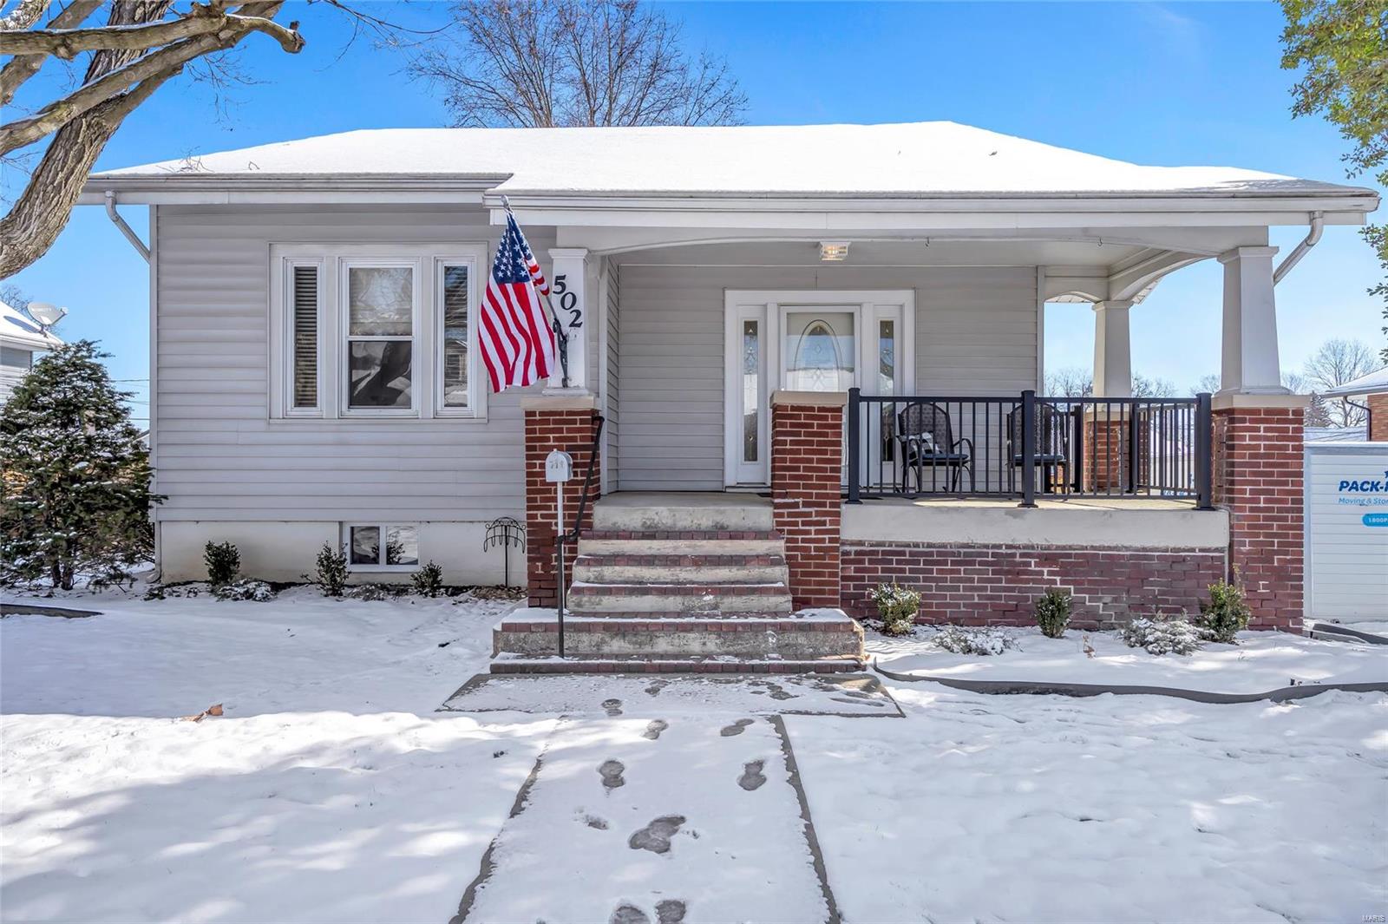
Enjoy peaceful living with the convenience of a well-maintained ranch home situated on 1.5 private acres backing to mature woods. This 3-bedroom, 2-bath home offers the perfect blend of comfort and privacy, with plenty of space to relax both inside and out. Step inside to find generously sized bedrooms, a functional layout, and thoughtful updates throughout. The kitchen features an updated backsplash that adds style and character, while the updated bathroom provides a fresh, modern feel. Outdoor living is a highlight of this property, with both a welcoming front porch and a spacious back deck—ideal for entertaining, enjoying your morning coffee, or taking in beautiful sunrises and sunsets. The wooded backdrop creates a peaceful setting with added privacy and natural views year-round. Complete with a 1-car garage and plenty of room to enjoy the outdoors, this property offers the space and tranquility you've been looking for. Schedule your showing today!
Property Information
Additional Information
Map Location
Rooms Dimensions
| Room | Dimensions (sq.rt) |
|---|---|
| Bathroom (Level-Main) | 7 x 5 |
| Bedroom (Level-Main) | 12 x 8 |
| Bedroom 2 (Level-Main) | 10 x 8 |
| Bathroom (Level-Main) | 8 x 4 |
| Living Room (Level-Main) | 18 x 11 |
Change History


MORE REALTORS
Agent
MORE, REALTORS
Listing Courtesy of Keller Williams Pinnacle - kwpdirector@gmail.com