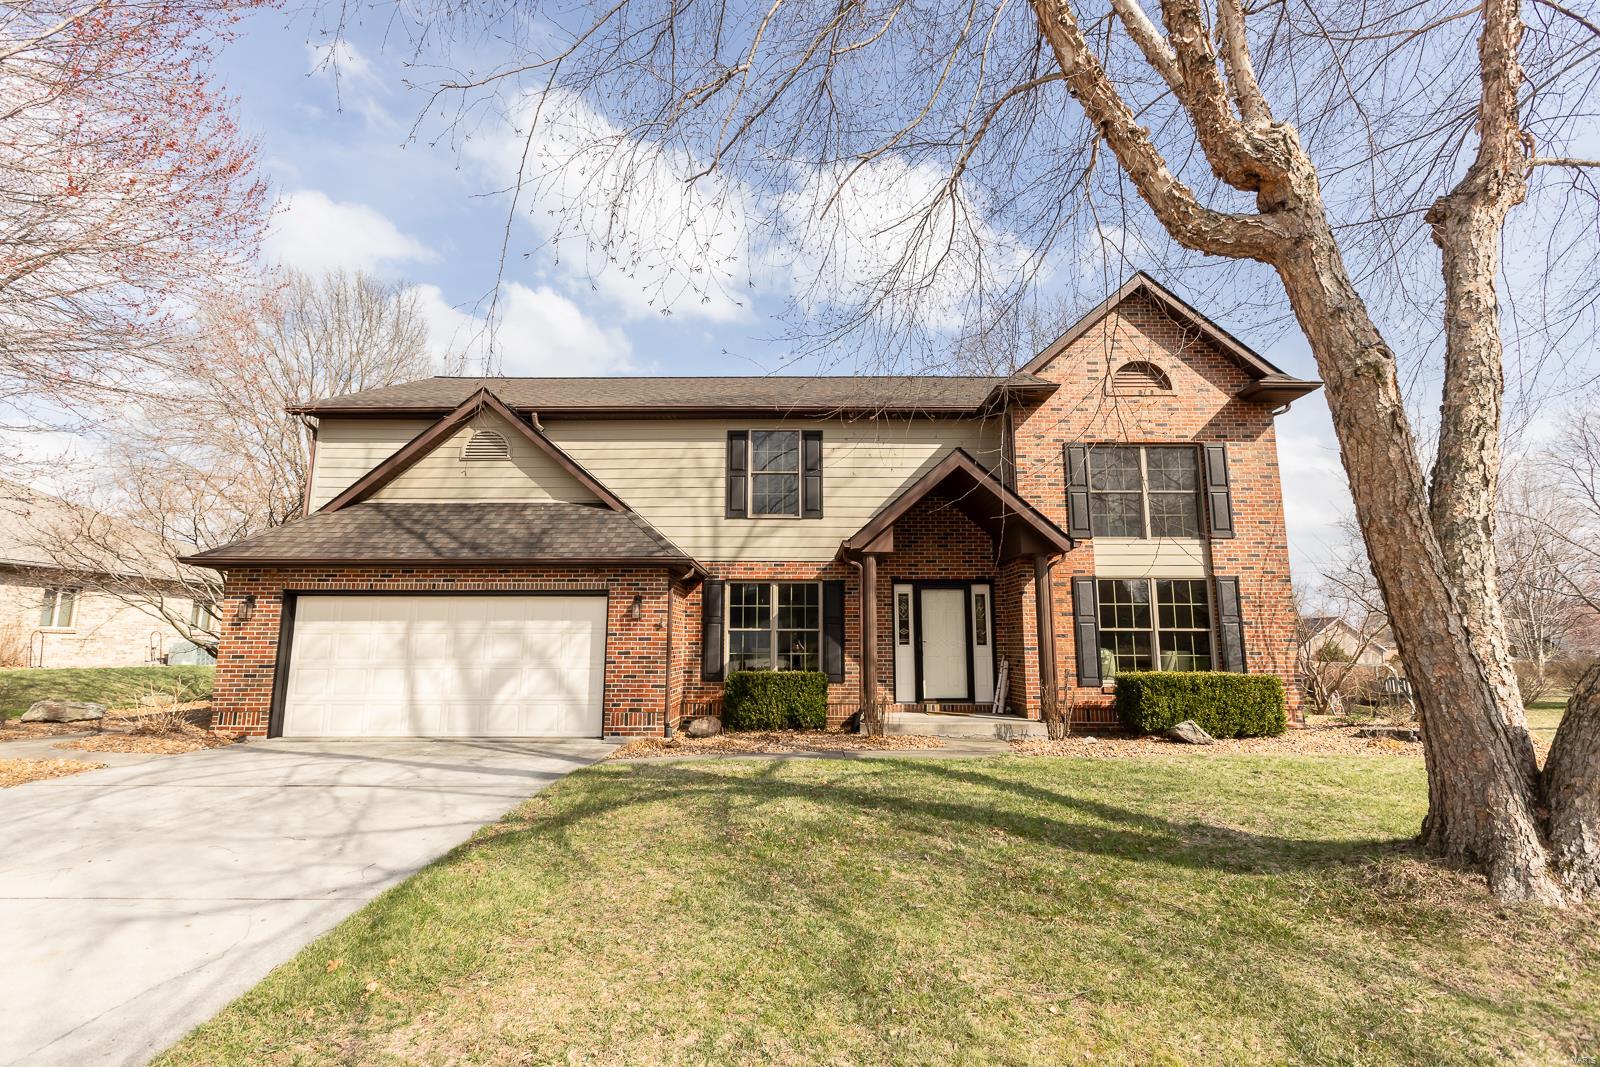
505 Springwood Drive, Belleville, IL 62220
Subdivision: Woodridge Estates
List Price: $399,900
Login/Signup to see SOLD Price
4
Bedrooms4
Baths2,780
Area (sq.ft)$144
Cost/sq.ft2 Story
Type83
Days on MarketDescription
Beautifully maintained 4-bedroom, 4-bath home on a corner lot in sought-after Woodridge Estates. Bright, spacious layout features formal living and dining rooms, an eat-in kitchen with island, maple cabinets, granite counters, stainless steel appliances, hardwood floors, sun room, main-floor office with built-ins, bath, and laundry. Upstairs offers 3 guest bedrooms plus a private primary suite with walk-in closet and en-suite bath. Finished lower level includes rec room, family room, wet bar, full bath, and bonus room. Professionally landscaped yard with stamped patio and outdoor fireplace, plus oversized garage and 3-car driveway. Major updates include furnace/A/C, roof, windows, gutters, fence, and sump pump.
Property Information
Additional Information
Map Location
Rooms Dimensions
| Room | Dimensions (sq.rt) |
|---|---|
| Other (Level-Main) | 11 x 8 |
| Office (Level-Main) | 14 x 12 |
| Dining Room (Level-Main) | 14 x 14 |
| Living Room (Level-Main) | 21 x 19 |
| Sunroom (Level-Main) | 19 x 18 |
| Kitchen (Level-Main) | 13 x 15 |
| Laundry (Level-Main) | 7 x 6 |
| Bathroom (Level-Main) | 5 x 4 |
| Breakfast Room (Level-Main) | 11 x 9 |
| Primary Bedroom (Level-Upper) | 16 x 14 |
| Primary Bathroom (Level-Upper) | 9 x 7 |
| Bedroom 2 (Level-Upper) | 18 x 11 |
| Bathroom 3 (Level-Upper) | 13 x 12 |
| Bathroom 4 (Level-Upper) | 14 x 12 |
| Bathroom (Level-Upper) | 7 x 5 |
| Recreation Room (Level-Lower) | 23 x 14 |
| Family Room (Level-Lower) | 25 x 13 |
| Other (Level-Lower) | 17 x 15 |
| Bathroom (Level-Lower) | 10 x 6 |
Change History


MORE REALTORS
Agent
MORE, REALTORS
Listing Courtesy of Johnston Realty, Inc. - johnston@icss.net