5605 Sportsman Road, Waterloo, IL 62298
Subdivision: NA
List Price: $210,000
Login/Signup to see SOLD Price
2
Bedrooms1
Baths1,029
Area (sq.ft)$204
Cost/sq.ft1.5 Story
Type64
Days on MarketDescription
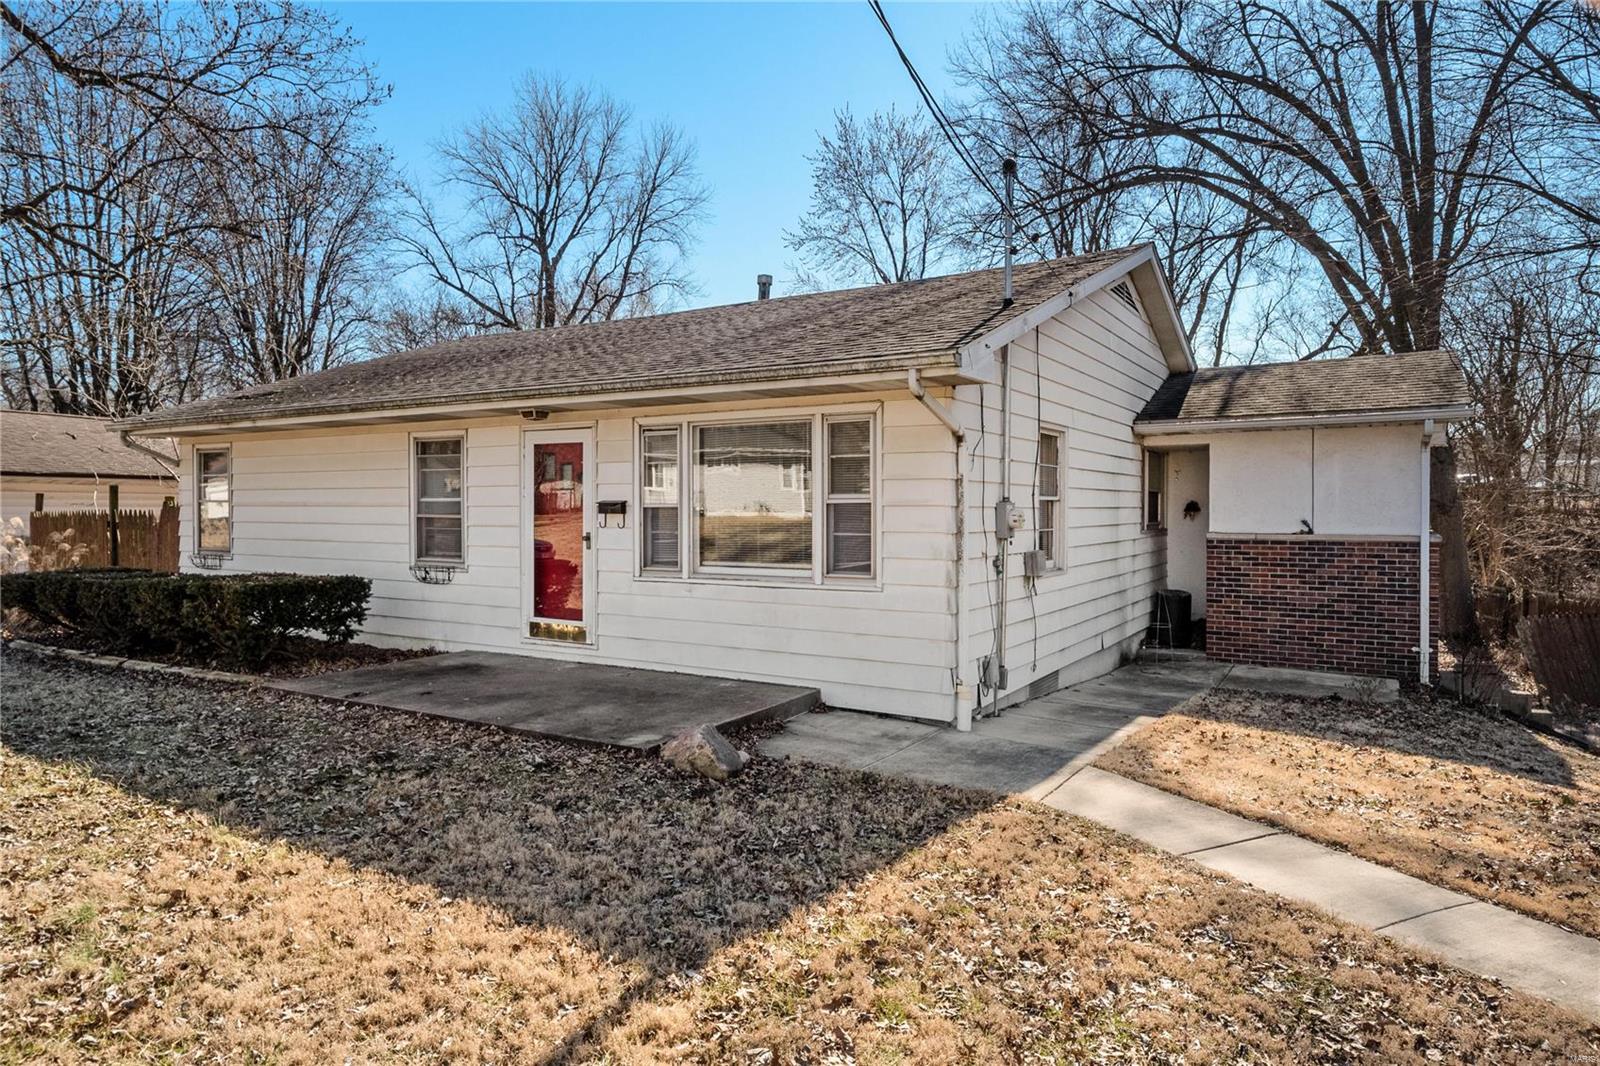
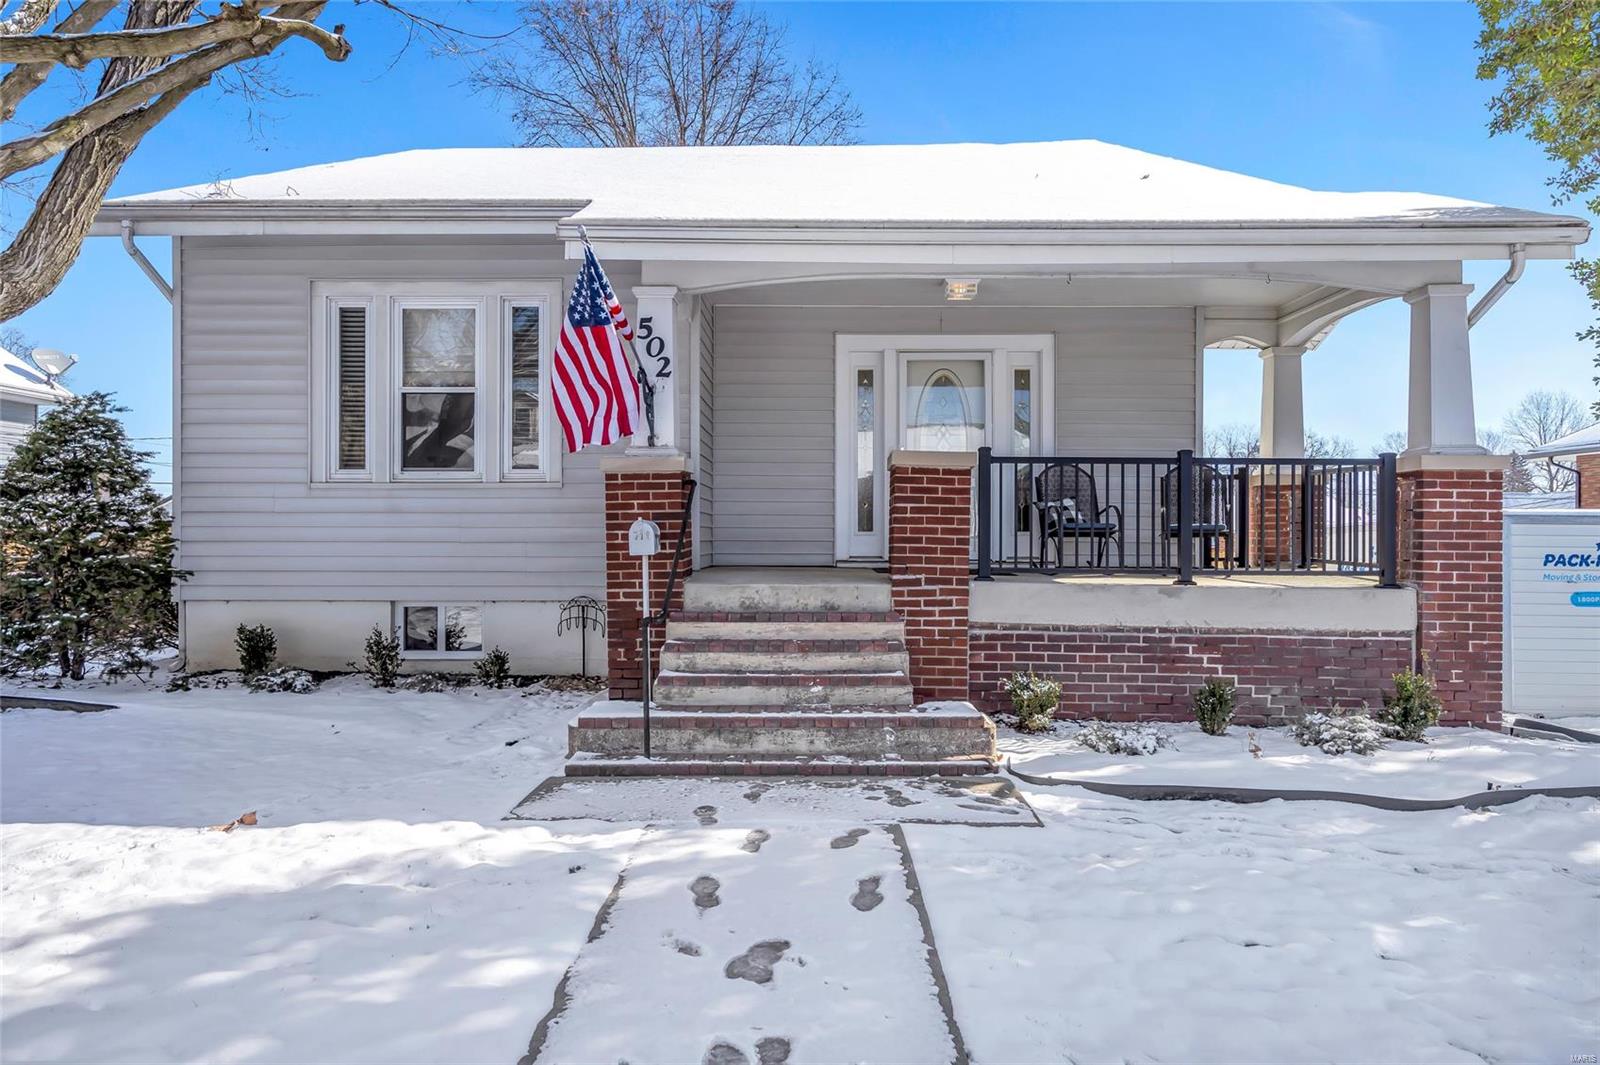
Welcome to this lovely and move in ready 2 bedroom, 1 bathroom home nestled in Waterloo, IL! With fresh updates throughout and a fantastic detached garage, this well appointed property is ready for you. Step inside and discover a thoughtfully designed main level offering everything you need for comfortable everyday living. The inviting living room provides a warm and welcoming space to relax and unwind, while the dining area creates the perfect setting for casual meals and gatherings. The well-appointed kitchen features a pantry and center island, ideal for meal prep and casual entertaining. A main level bedroom, full bathroom, and dedicated laundry room round out the main level, keeping everything convenient and within easy reach. Head upstairs to discover the spacious primary bedroom, a private and peaceful retreat at the end of a long day. This home has been beautifully refreshed throughout with brand new flooring, fresh paint, new lighting, and new blinds, creating a bright, clean, and modern feel from the moment you step inside. Best of all, all appliances stay with the home including the refrigerator and washer and dryer, making this one truly move-in ready from day one! Outside, the incredible detached 24' x 30' 2 car garage with workshop space is perfect for hobbyists, car enthusiasts, or anyone in need of serious storage and workspace. The yard features beautiful mature shade trees that provide wonderful privacy and a serene outdoor setting perfect for relaxing and enjoying the outdoors. With its fresh updates, convenient layout, incredible garage, and fantastic Waterloo location, this home is a wonderful opportunity you won't want to miss.
Property Information
Additional Information
Map Location
Rooms Dimensions
| Room | Dimensions (sq.rt) |
|---|---|
| Living Room (Level-Main) | 11 x 14 |
| Dining Room (Level-Main) | 11 x 13 |
| Kitchen (Level-Main) | 11 x 11 |
| Laundry (Level-Main) | 7 x 5 |
| Bedroom (Level-Main) | 11 x 9 |
| Bathroom (Level-Main) | 7 x 9 |
| Primary Bedroom (Level-Upper) | 11 x 11 |
Change History


MORE REALTORS
Agent
MORE, REALTORS
Listing Courtesy of Century 21 Advantage - lindsey.egnerc21@gmail.com