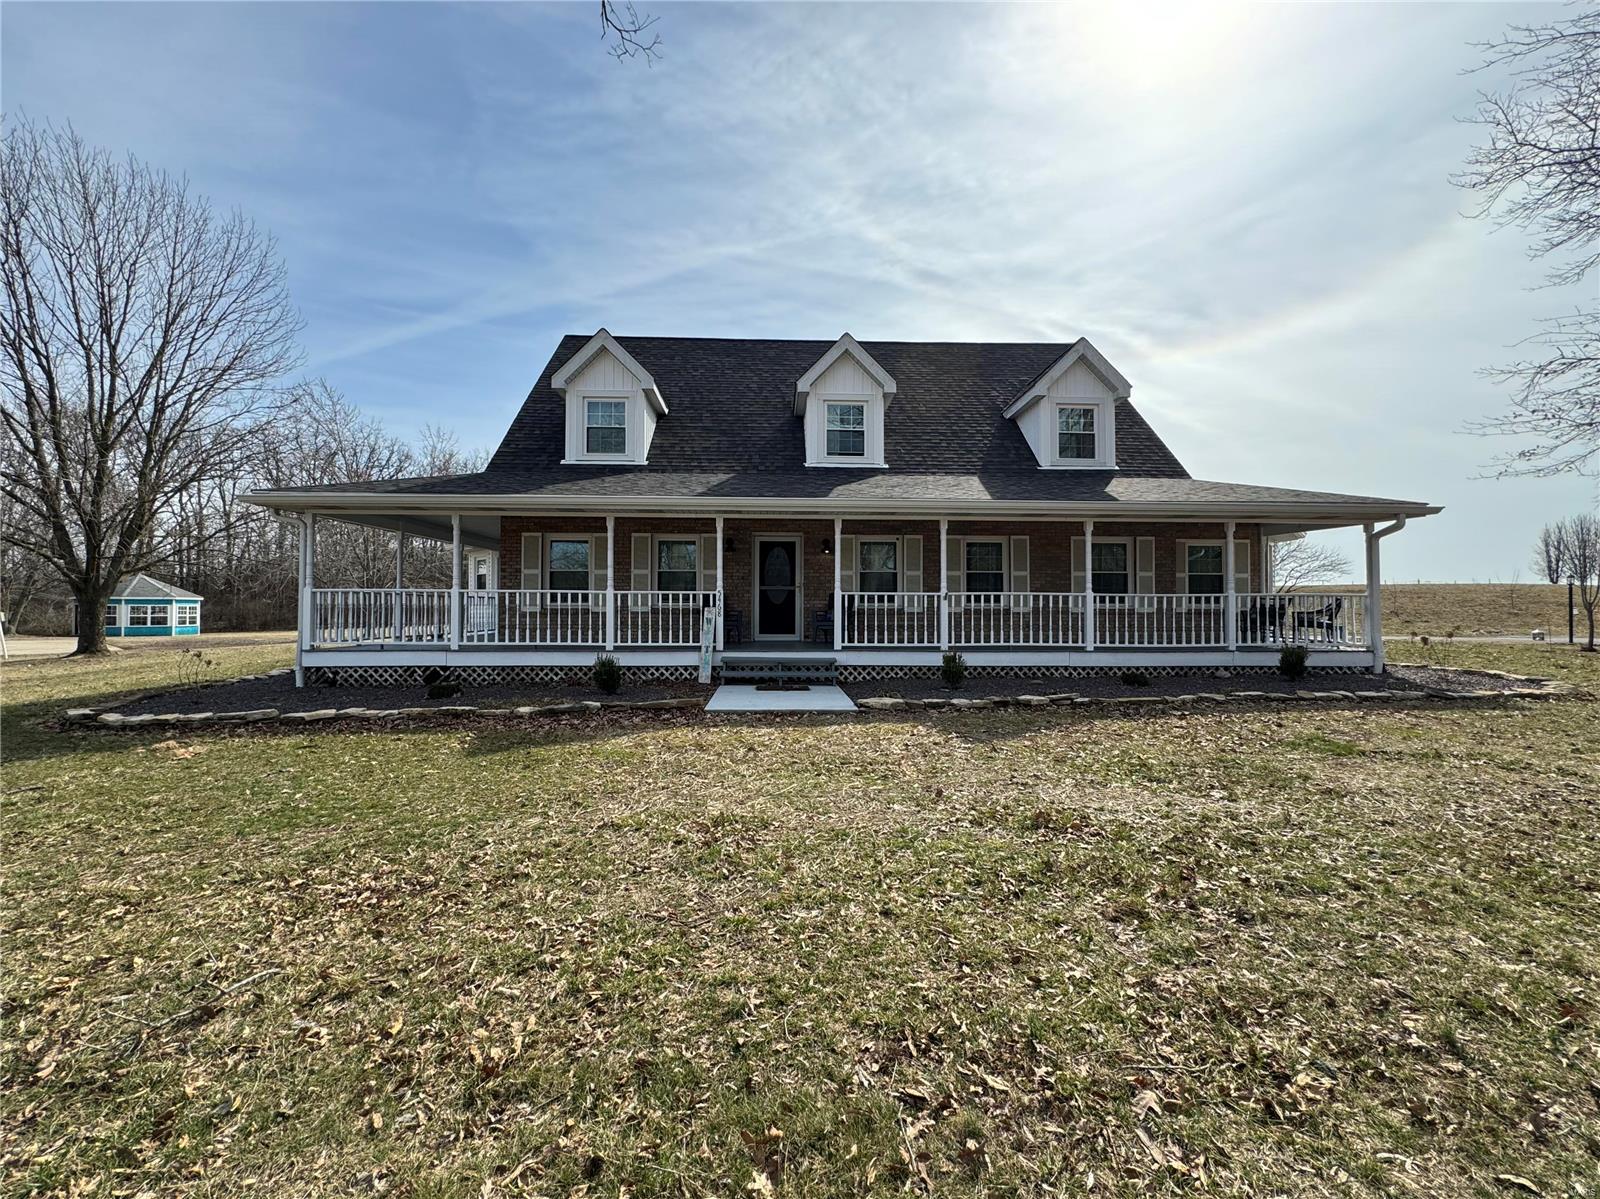
5435 White Oak Drive, Smithton, IL 62285
Subdivision: Wildwood Lake Estates
List Price: $469,900
Login/Signup to see SOLD Price
4
Bedrooms4
Baths2,256
Area (sq.ft)$208
Cost/sq.ft1 Story
Type35
Days on MarketDescription
WOW! The feeling of small town unites with luxury entertainment space in this all-brick ranch on a finished walk-out basement in a lake community. This 4-bedroom, 3.5-bath home doesn't disappoint with 1.5 acres of semi-private space and an expansive backyard just waiting for a swimming pool. The main level grand entry welcomes to the comfortable and practical floor plan with all the bells and whistles you want. Cathedral ceilings accentuate the living room with brick fireplace and an adjacent sitting area to enjoy in the winter months. The open floor plan makes entertainment easy in the spacious kitchen with granite countertops, recently painted and updated hardware, pantry, and kitchen island. You'll love the sunroom just off the breakfast nook for morning coffee and tranquility. Formal dining space, plus a large home office tucked away so you can work in peace. Main level primary suite with a private deck and beautiful recent lighting and paint updates in the primary bathroom with double sinks, separate shower, and soaking tub. Guest bedrooms are sizable too. But the magic happens in the newly remodeled basement. This seller did extensive work and added to the overall square footage of this home. Easily entertain a large group of friends in the huge wet bar area with expansive cabinetry, bar fridges, and beer tap, plus plenty of counter space to host a gathering. Family room with fireplace and easy access to the backyard makes this perfect for an additional entrance to accommodate a full living suite downstairs. This open area features a game room with a pool table, plus an extra area for flex space to make a home theatre or extra seating. Large bedroom and brand new bathroom downstairs too. Extra bonus: The best utility room you will ever see with custom elevated washer/dryer platform with room to store underneath, ample cabinetry, and folding area, or extra refrigerators, and more, and utility door access to the rear of the home. Plus, extra unfinished storage space with shelving. Beautiful low maintenance concrete floor in basement. Side entry garage, extra parking too. New roof in 2024! Enjoy the lake benefits in this community too, whether it's fishing or just boating around, you'll love it! Only 25 minutes to Scott Air Force Base. Schedule your tour today! Tons of extras too. Ask agent for details.
Property Information
Additional Information
Map Location
Rooms Dimensions
| Room | Dimensions (sq.rt) |
|---|---|
| Living Room (Level-First) | 26 x 20 |
| Kitchen (Level-First) | 19 x 16 |
| Breakfast Room (Level-First) | 11 x 8 |
| Dining Room (Level-First) | 13 x 12 |
| Office (Level-First) | 13 x 13 |
| Primary Bedroom (Level-First) | 16 x 14 |
| Primary Bathroom (Level-First) | 12 x 8 |
| Bedroom 2 (Level-First) | 14 x 10 |
| Bedroom 3 (Level-First) | 14 x 10 |
| Bathroom 2 (Level-First) | 9 x 6 |
| Bathroom 3 (Level-First) | 6 x 5 |
| Sunroom (Level-First) | 12 x 11 |
| Family Room (Level-Lower) | 18 x 16 |
| Recreation Room (Level-Lower) | 30 x 18 |
| Utility Room (Level-Lower) | 22 x 10 |
| Game Room (Level-Lower) | 16 x 15 |
| Bonus Room (Level-Lower) | 11 x 14 |
| Storage (Level-Lower) | 14 x 12 |
| Bedroom 4 (Level-Lower) | 16 x 14 |
| Bathroom 4 (Level-Lower) | 14 x 11 |
Change History


MORE REALTORS
Agent
MORE, REALTORS
Listing Courtesy of Nettwork Global - compliance@nettworkglobal.com