404 N 4th Street, Kampsville, IL 62053
Subdivision: NA
List Price: $89,000
Login/Signup to see SOLD Price
2
Bedrooms1
Baths912
Area (sq.ft)$98
Cost/sq.ft1 Story
Type65
Days on MarketDescription
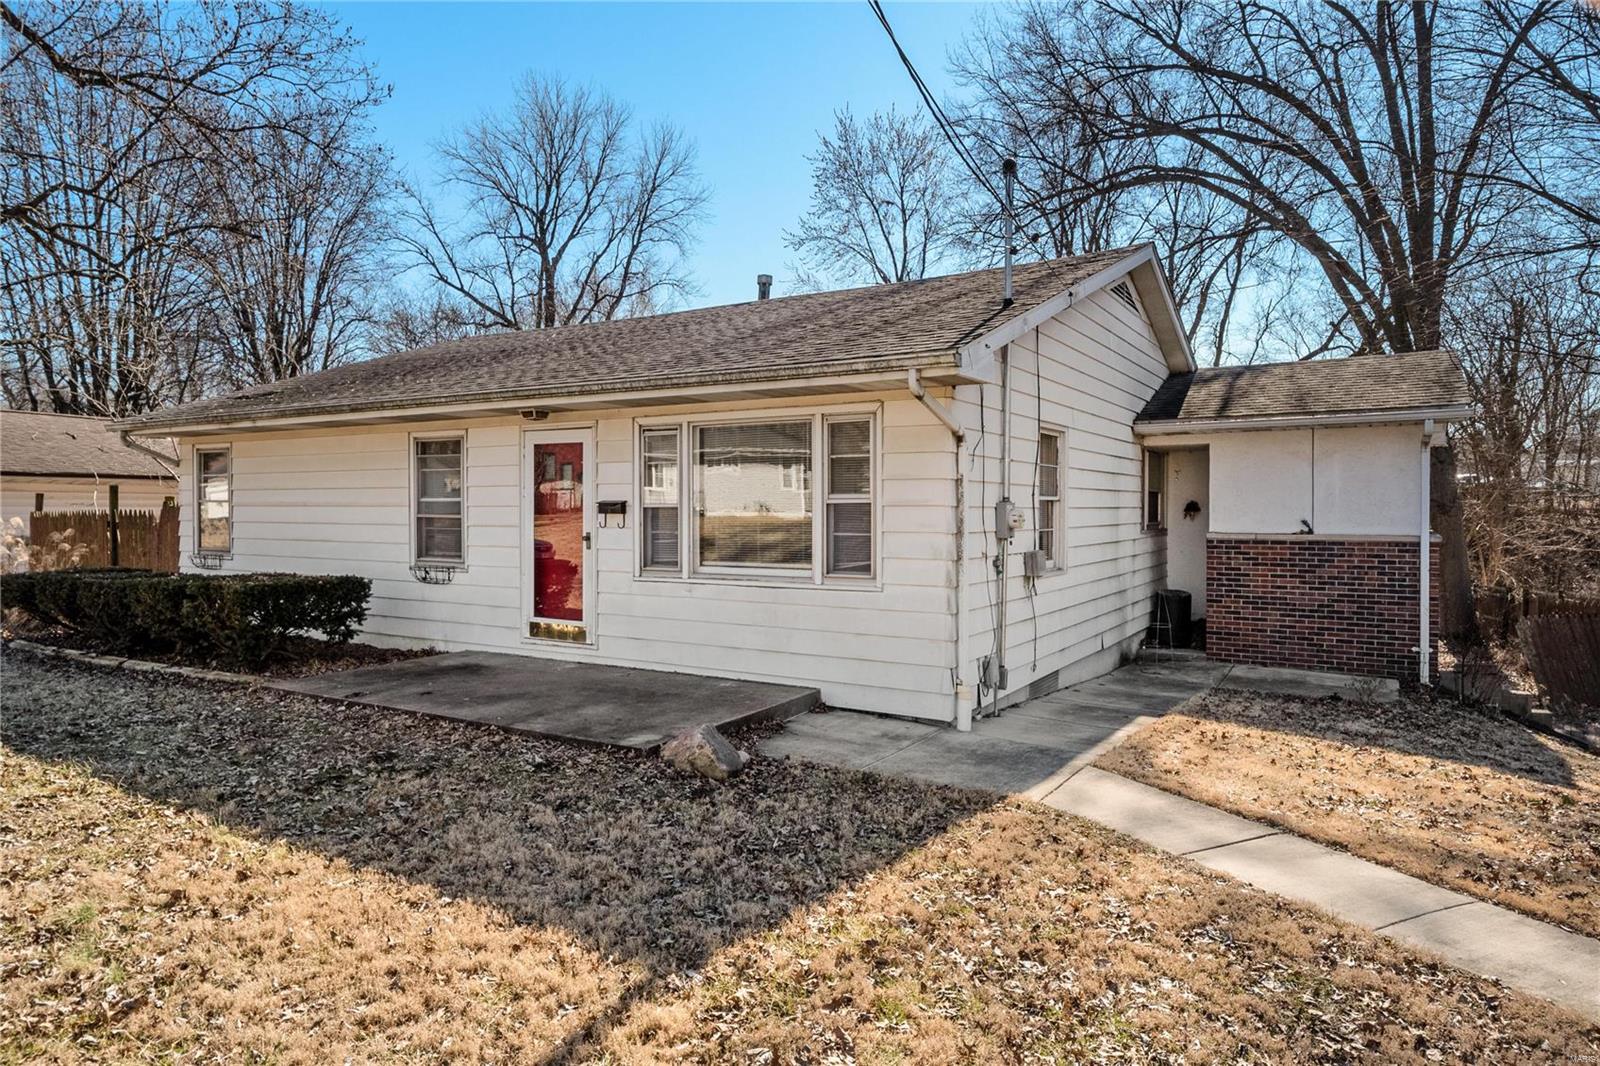
Welcome to this adorable and well-maintained 2-bedroom, 1-bath home in Kampsville, Illinois. This move-in ready property offers a functional floor plan, comfortable living spaces, and a one-car attached garage for added convenience. Whether you're a first-time homebuyer, looking to downsize, or searching for an investment opportunity, this home is sure to check all the boxes. Step outside and enjoy the spacious covered patio, the perfect spot for relaxing, entertaining, or enjoying your morning coffee. Enjoy views of the Illinois River while having the peace of mind of being safely located outside the flood zone. Pride of ownership is evident throughout, making this home truly move-in ready. Conveniently located near local amenities and outdoor recreation, this charming property offers small-town living with scenic surroundings. Don't miss your opportunity to make this Calhoun County home your own!
Property Information
Additional Information
Map Location
Rooms Dimensions
| Room | Dimensions (sq.rt) |
|---|---|
| Kitchen (Level-Main) | 18 x 18 |
| Living Room (Level-Main) | 18 x 13 |
| Bedroom (Level-Main) | 13 x 7 |
| Primary Bedroom (Level-Main) | 10 x 15 |
| Laundry (Level-Main) | 13 x 5 |
| Bathroom (Level-Main) | 16 x 11 |
Change History


MORE REALTORS
Agent
MORE, REALTORS
Listing Courtesy of Market Pro Realty, Inc - cborrowmanmarketpro@gmail.com