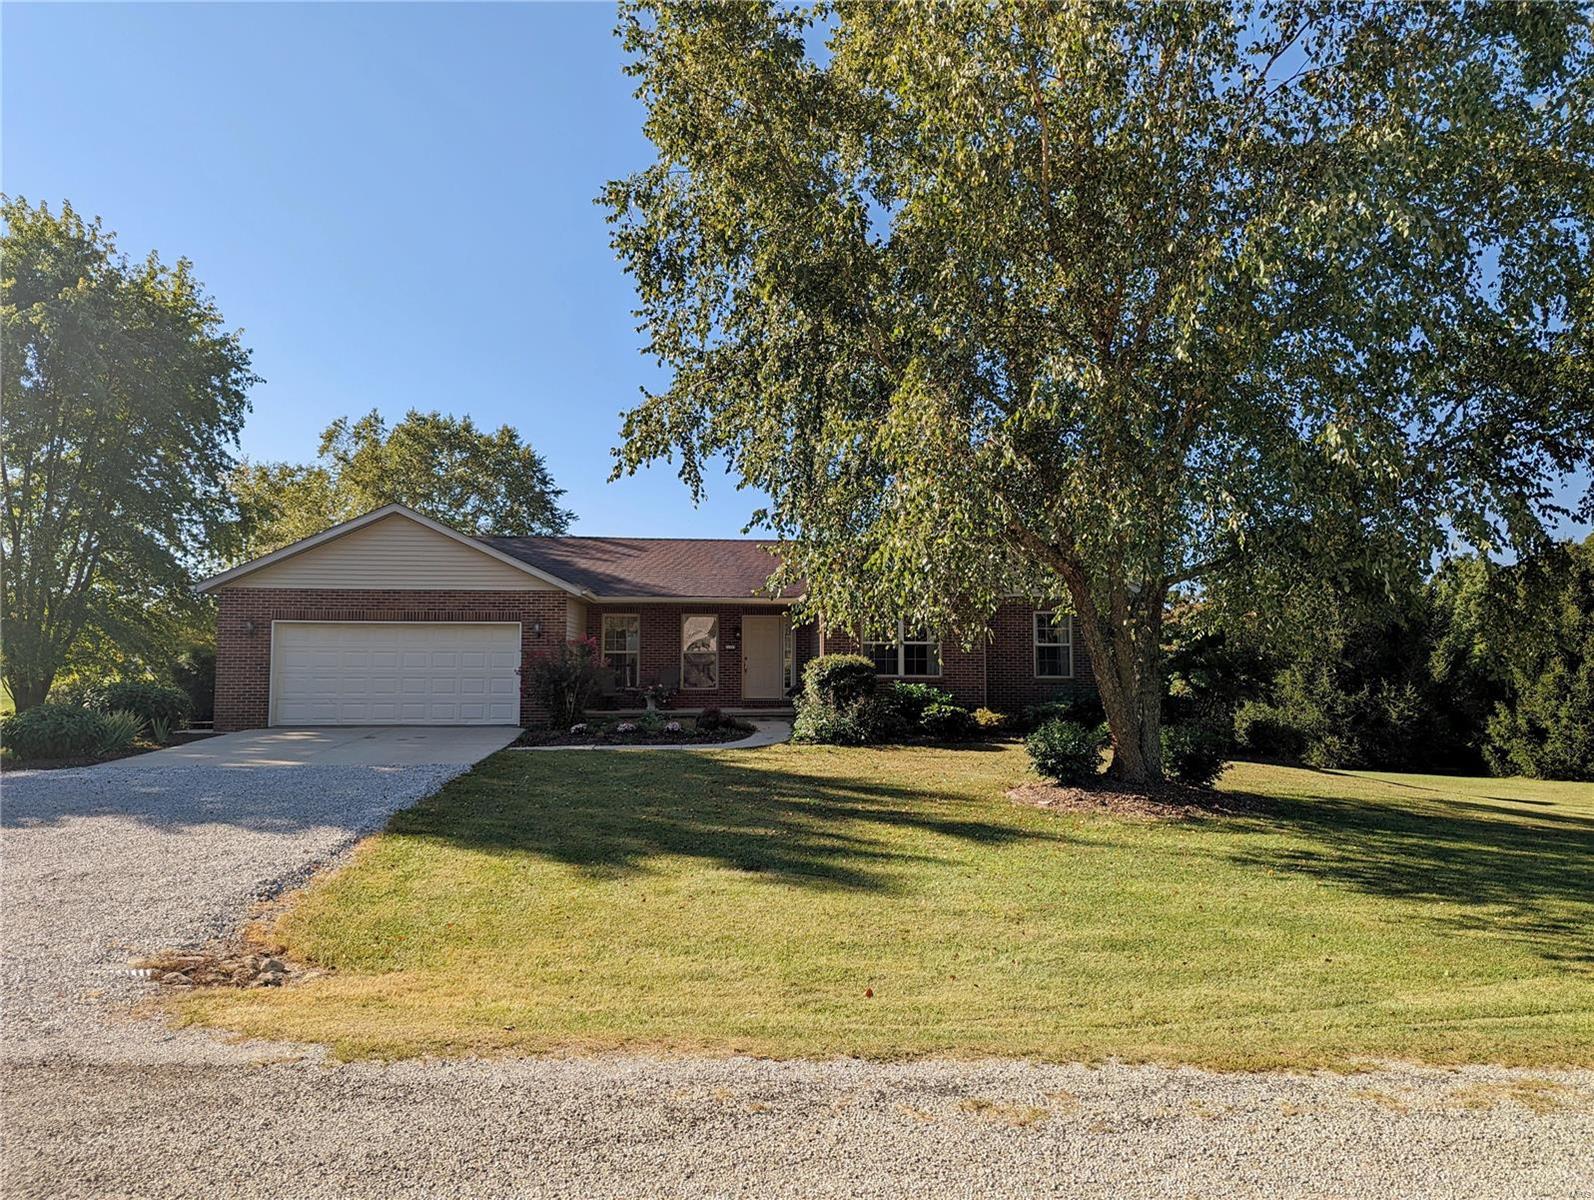
40 Pebble Hill Drive, Belleville, IL 62223
Subdivision: Oak Hill Estates
List Price: $300,000
Login/Signup to see SOLD Price
3
Bedrooms2
Baths2,300
Area (sq.ft)$130
Cost/sq.ft1.5 Story
Type40
Days on MarketDescription
Welcome home to this exceptionally clean and well-maintained 3-bedroom, 2-bath ranch nestled on a quiet cul-de-sac with the convenience and curb appeal of a circle driveway. Designed with both comfort and entertaining in mind, this home features an open-concept kitchen, dining, and family room that creates an inviting space for gathering with family and friends. A separate formal dining area offers additional room for hosting holidays and special occasions. Open floor plan with a seamless flow between the remodeled custom kitchen, dining area, and family room, making it ideal for everyday living and entertaining. The oversized primary suite is a private retreat featuring a cozy fireplace, private balcony, and an en-suite bath. A versatile bonus room offers endless possibilities as a home office, den, playroom, fitness room, or hobby space. The beautifully updated kitchen showcases quartz countertops, soft-close cabinetry, a new induction cooktop, and newer appliances. Additional upgrades include dual HVAC systems, newer windows, newer roof, insulated garage doors, and a built-in central vacuum system. This all-electric home has been thoughtfully maintained for comfort, energy efficiency, and peace of mind. Conveniently located in a desirable neighborhood, this home combines quality updates, functional living space, and modern amenities. Don't miss this rare opportunity to own a well-maintained ranch offering spacious living, stylish updates, and exceptional value.
Property Information
Additional Information
Map Location
Rooms Dimensions
| Room | Dimensions (sq.rt) |
|---|---|
| Living Room (Level-Main) | 12 x 12 |
| Dining Room (Level-Main) | 11 x 11 |
| Kitchen (Level-Main) | 8 x 21 |
| Breakfast Room (Level-Main) | 11 x 8 |
| Family Room (Level-Main) | 20 x 13 |
| Primary Bedroom (Level-Second) | 16 x 18 |
| Bedroom (Level-Second) | 9 x 9 |
| Bedroom (Level-Main) | 14 x 13 |
| Bathroom (Level-Main) | 9 x 6 |
| Primary Bathroom (Level-Second) | 11 x 6 |
| Other (Level-Second) | 16 x 10 |
| Laundry (Level-Main) | 9 x 6 |
Change History


MORE REALTORS
Agent
MORE, REALTORS
Listing Courtesy of RE/MAX Alliance - Tammy@GatewayHomeTeam.com