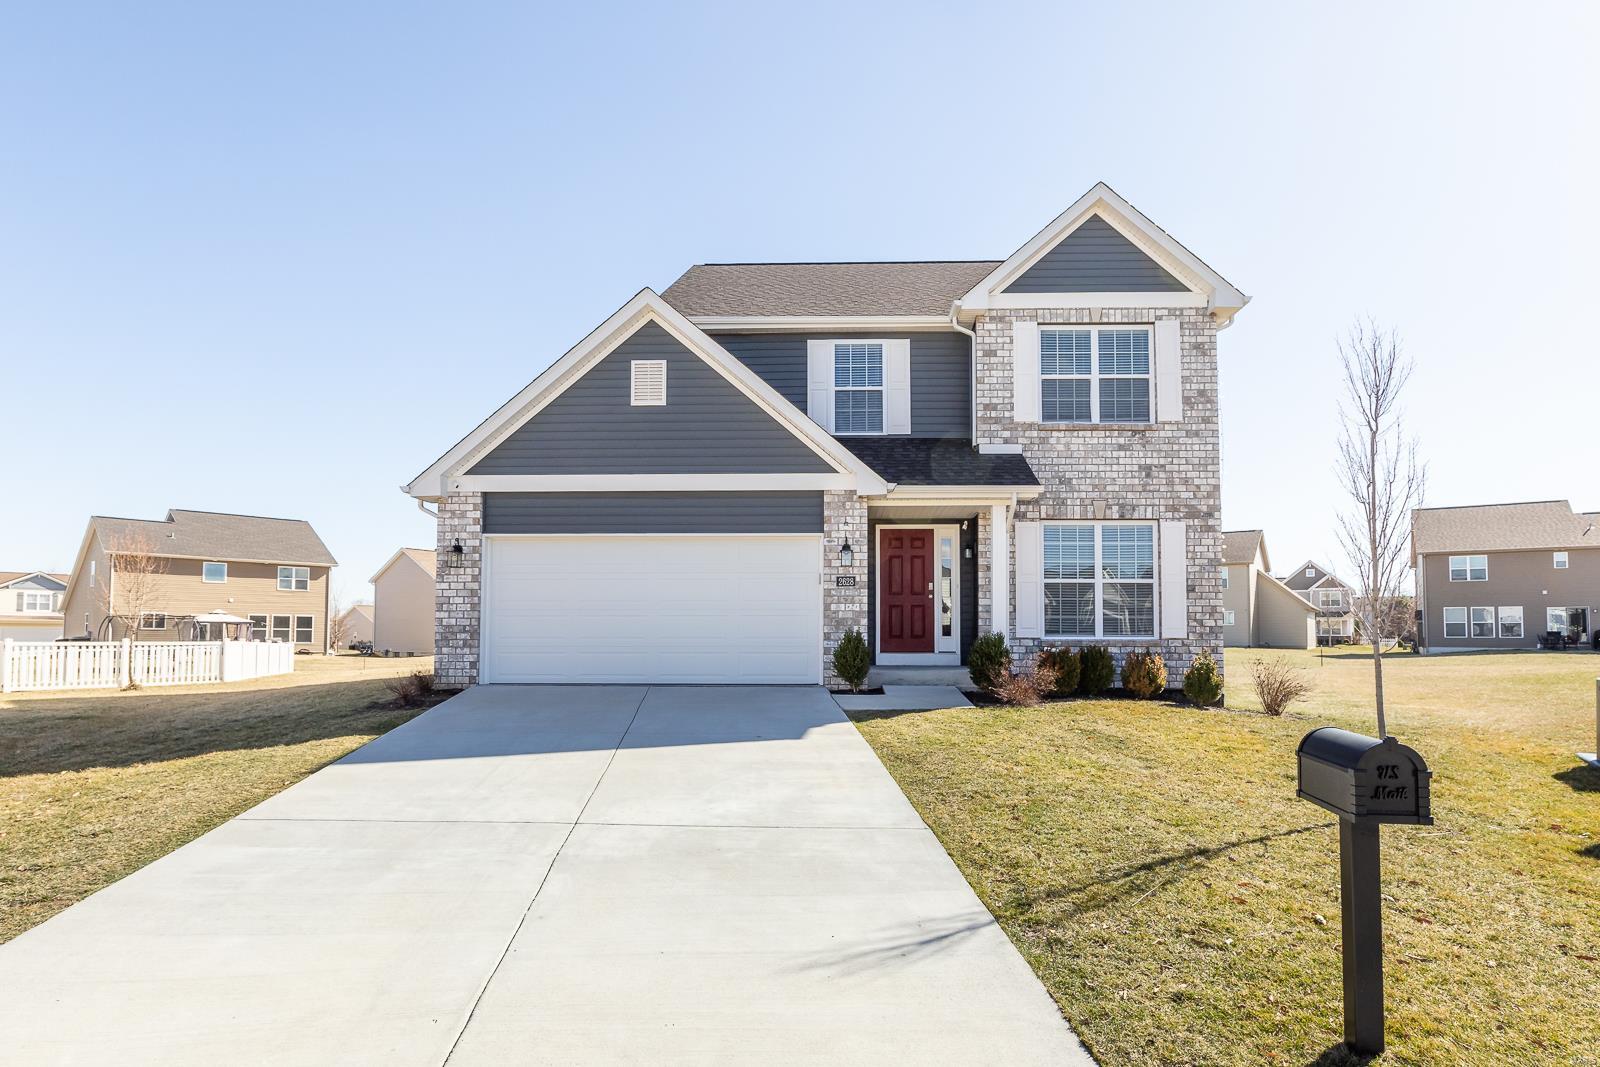
2613 Westinghouse Drive, Belleville, IL 62221
Subdivision: Final Greystone Estates
List Price: $346,450
Login/Signup to see SOLD Price
3
Bedrooms3
Baths1,806
Area (sq.ft)$192
Cost/sq.ft1 Story
Type14
Days on MarketDescription
NICE 3 BEDROOM, 3 BATH, PARTIALLY FINISHED BASEMENT WITH FAMILY ROOM, LOTS OF UNFINISHED FOR STORAGE, FORMAL DINING ROOM, LIVING ROOM WITH FIREPLACE, LARGE EAT IN KITCHEN WITH FRENCH DOORS LEADING TO DECK, 3 CAR GARAGE. VERY DESIRABLE NEIGHBORHOOD WITH COMMUNITY POOL/CLUBHOUSE. CALL YOUR REALTOR TODAY TO VIEW! Agents must register as a User, enter the property address, and click on “Start Offer”. This property may qualify for Seller Financing (Vendee). If Property was built prior to 1978, Lead Based Paint Potentially Exists. BUYER TO VERIFY ALL MLS INFORMATION INCLUDING BUT NOT LIMITED TO SQ. FT, TAXES, FLOORING, ROOM SIZE, ROOM COUNT, SCHOOLS, ETC...
Property Information
Additional Information
Map Location
Rooms Dimensions
| Room | Dimensions (sq.rt) |
|---|---|
| Living Room (Level-Main) | 16 x 12 |
| Dining Room (Level-Main) | 12 x 12 |
| Kitchen (Level-Main) | 18 x 12 |
| Family Room (Level-Lower) | 40 x 20 |
| Bedroom (Level-Main) | 18 x 12 |
| Bedroom 2 (Level-Main) | 12 x 12 |
| Bedroom 3 (Level-Main) | 12 x 12 |
Change History


MORE REALTORS
Agent
MORE, REALTORS
Listing Courtesy of Southern Realty LLC Collinsville - southernrealty@sbcglobal.net