204 W Union Street, Pleasant Hill, IL 62366
Subdivision: NA
List Price: $74,900
Login/Signup to see SOLD Price
2
Bedrooms1
Baths1,235
Area (sq.ft)$61
Cost/sq.ft1 Story
Type39
Days on MarketDescription
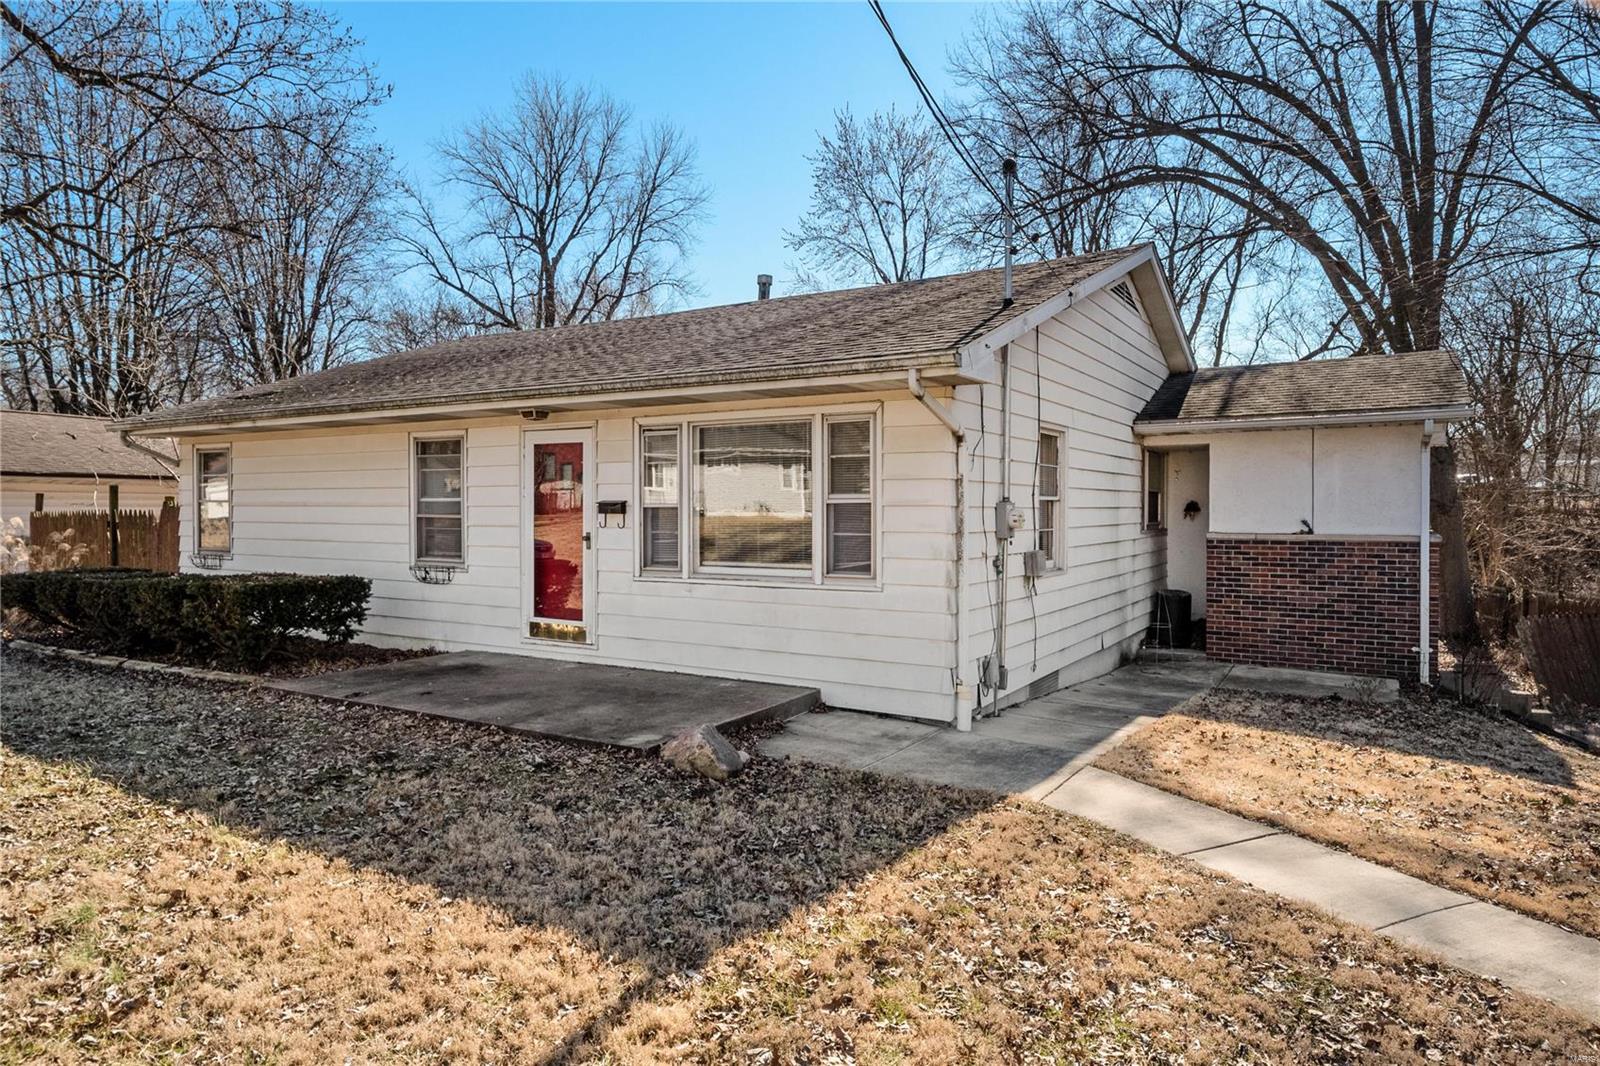
Welcome home to this beautifully updated 2-bedroom, 1-bath home situated on a spacious corner lot in the heart of Pleasant Hill, Illinois! This move-in-ready home features an updated kitchen and bathroom, offering modern finishes while maintaining its cozy charm. The kitchen comes complete with stainless steel appliances, and a new water heater provides added peace of mind. Step outside and enjoy the large yard with two spacious decks—perfect for entertaining family and friends, grilling out, or simply relaxing outdoors. Whether you're a first-time homebuyer, looking to downsize, or searching for a great investment property, this well-maintained home offers comfort, convenience, and exceptional value. Don't miss your opportunity to make this charming Pleasant Hill property your own!
Property Information
Additional Information
Map Location
Rooms Dimensions
| Room | Dimensions (sq.rt) |
|---|---|
| Kitchen (Level-Main) | 14 x 16 |
| Utility Room (Level-Main) | 6 x 7 |
| Living Room (Level-Main) | 14 x 16 |
| Bedroom (Level-Main) | 14 x 15 |
| Bedroom 2 (Level-Main) | 14 x 14 |
| Bathroom (Level-Main) | 6 x 7 |
Change History


MORE REALTORS
Agent
MORE, REALTORS
Listing Courtesy of Market Pro Realty, Inc - cborrowmanmarketpro@gmail.com