322 E Bertolino Avenue, Nokomis, IL 62075
Subdivision: NA
List Price: $140,000
Login/Signup to see SOLD Price
2
Bedrooms2
Baths1,404
Area (sq.ft)$100
Cost/sq.ft1 Story
Type74
Days on MarketDescription
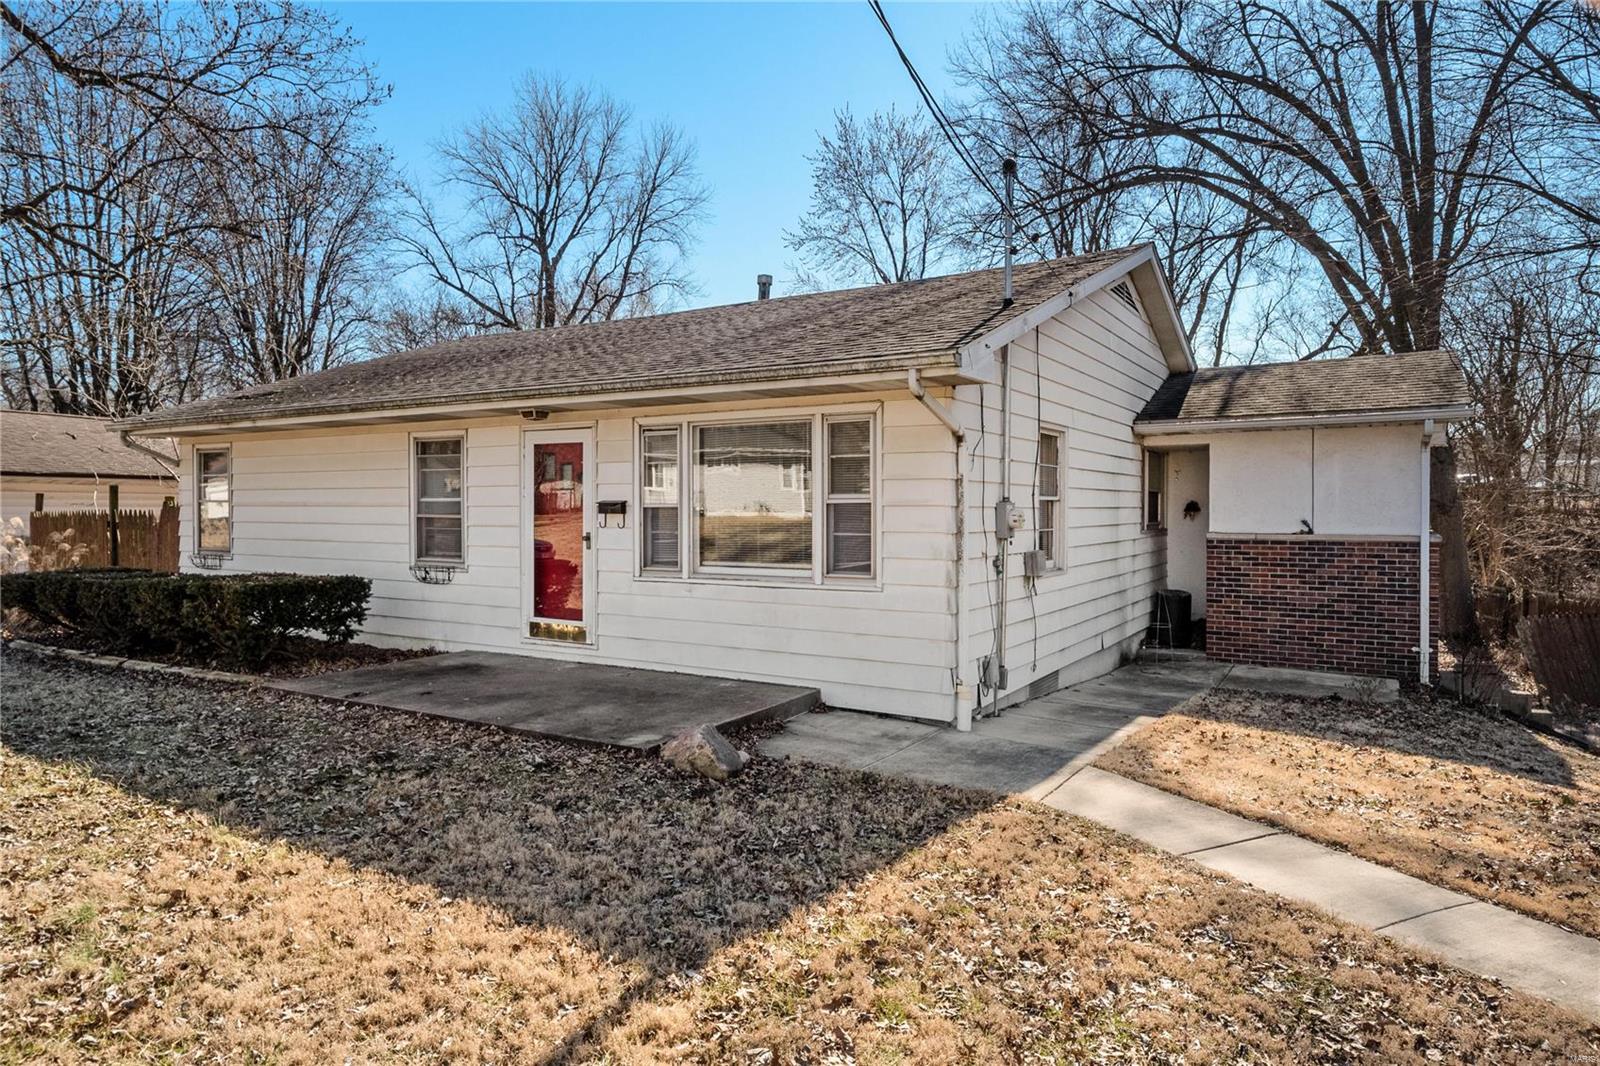
Beauty on Bertolino! This spacious 2-bedroom, 2-bath home offers over 1,400 square feet of comfortable living space and sits on a generous .61-acre corner lot with two detached garages and large yard. With its flexible layout, the home also offers the potential to be converted into a 3-bedroom. Accessibility is enhanced with a handicap ramp leading to the back deck. In 2012, the home was expanded to nearly double its original size and received numerous updates, including added insulation, a new roof, windows, doors, hot water heater, and more. A mini-split system installed in 2023 provides added comfort during hot Illinois summers, while the furnace was replaced in 2018. Outside, you'll appreciate the two detached garages. The 47x23 ft garage features 50-amp electrical service and a newer metal roof, making it ideal for a workshop, storage, or hobby space. The second garage, 30x20ft that doubles as storage, includes 20-amp electrical service for added versatility. The gravel driveway was refreshed in 2024, completing this well-maintained property that offers space, functionality, and room to grow!
Property Information
Additional Information
Map Location
Rooms Dimensions
| Room | Dimensions (sq.rt) |
|---|---|
| Kitchen (Level-Main) | 13 x 13 |
| Dining Room (Level-Main) | 13 x 13 |
| Office (Level-Main) | 12 x 10 |
| Living Room (Level-Main) | 19 x 12 |
| Bedroom (Level-Main) | 10 x 13 |
| Bedroom 2 (Level-Main) | 17 x 10 |
| Bathroom (Level-Main) | 8 x 8 |
| Laundry (Level-Main) | 11 x 13 |
| Bathroom 2 (Level-Main) | 4 x 4 |
| Other (Level-Main) | 12 x 13 |
Change History


MORE REALTORS
Agent
MORE, REALTORS
Listing Courtesy of Aumann Realty Inc - Kent@aumannauctions.com