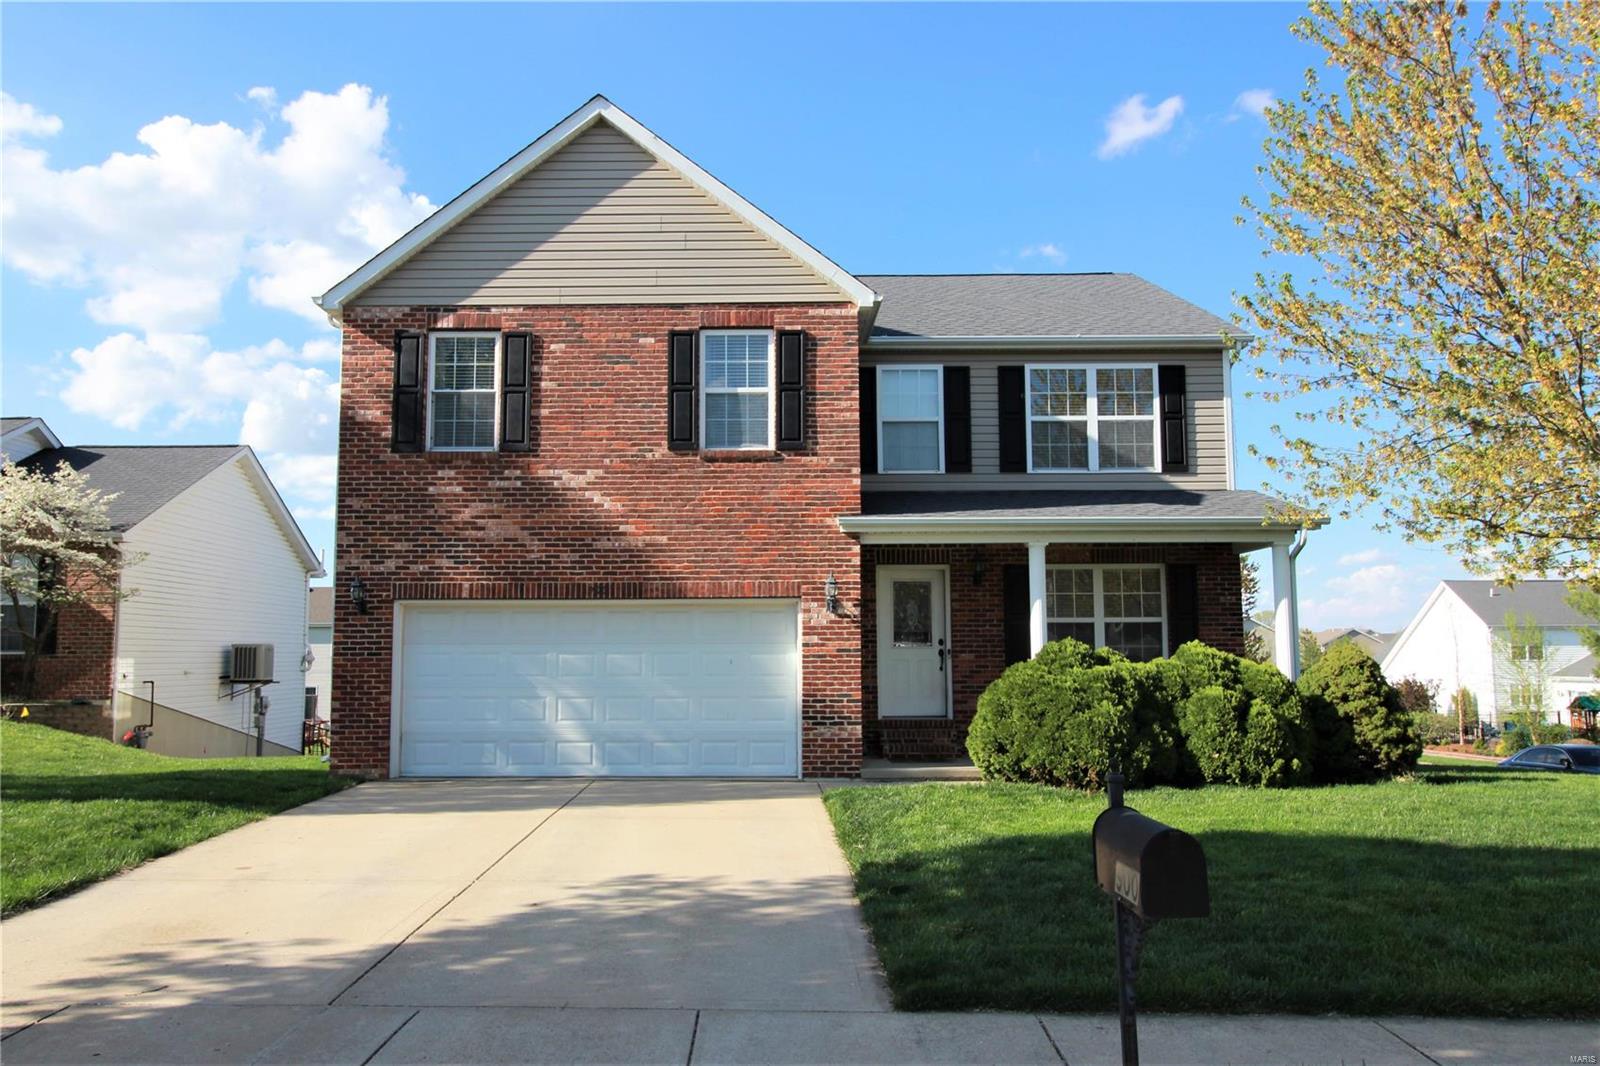
953 Pacific Crossing Drive, O'Fallon, IL 62269
Subdivision: chesapeake junction
List Price: $349,900
Login/Signup to see SOLD Price
4
Bedrooms3
Baths1,292
Area (sq.ft)$271
Cost/sq.ft1 Story
Type51
Days on MarketDescription
Amazing ranch in a sought-after location close to everything! This beautifully maintained home has been thoughtfully updated over the years and is truly move-in ready. Major improvements include the roof, rear siding and rear window screens (2025), new HVAC (2026), carpeting with upgraded padding (2025 & 2026), water heater (2021) and so much more. Outside you will surely enjoy the fenced backyard featuring a huge two-tier composite deck overlooking the yard—perfect for entertaining, relaxing or enjoying your morning coffee. A storage shed provides additional space for lawn equipment and outdoor storage. The main level offers a desirable split-bedroom floor plan with a spacious primary suite and comfortable secondary bedrooms. Rich bamboo flooring flows throughout the main living areas, adding warmth, durability and timeless style. The inviting eat in kitchen features black stainless appliances an provides a great space for everyday meals and entertaining! The finished lower level expands your living space with a large family room/recreation room, a fourth bedroom and a third full bath—ideal for guests or a home office. You'll also appreciate the enormous unfinished storage area, providing plenty of room for seasonal items, hobbies or future expansion. Lovingly cared for and nicely updated throughout, this exceptional home combines comfort, style and convenience in one outstanding package.
Property Information
Additional Information
Map Location
Rooms Dimensions
| Room | Dimensions (sq.rt) |
|---|---|
| Other (Level-Main) | 11 x 9 |
| Living Room (Level-Main) | 17 x 16 |
| Kitchen (Level-Main) | 15 x 13 |
| Primary Bedroom (Level-Main) | 17 x 12 |
| Primary Bathroom (Level-Main) | 9 x 8 |
| Bedroom 2 (Level-Main) | 13 x 9 |
| Bedroom 4 (Level-Lower) | 18 x 10 |
| Bathroom (Level-Main) | 7 x 5 |
| Bedroom 3 (Level-Main) | 13 x 10 |
| Bathroom (Level-Lower) | 8 x 5 |
| Family Room (Level-Lower) | 29 x 19 |
| Storage (Level-Lower) | 27 x 21 |
Change History


MORE REALTORS
Agent
MORE, REALTORS
Listing Courtesy of Coldwell Banker Brown Realtors - bdavidson@cbbrownrealtors.com