307 E Mosier Street, Pleasant Hill, IL 62366
Subdivision: NA
List Price: $94,900
Login/Signup to see SOLD Price
2
Bedrooms2
Baths1,200
Area (sq.ft)$79
Cost/sq.ft1 Story
Type84
Days on MarketDescription
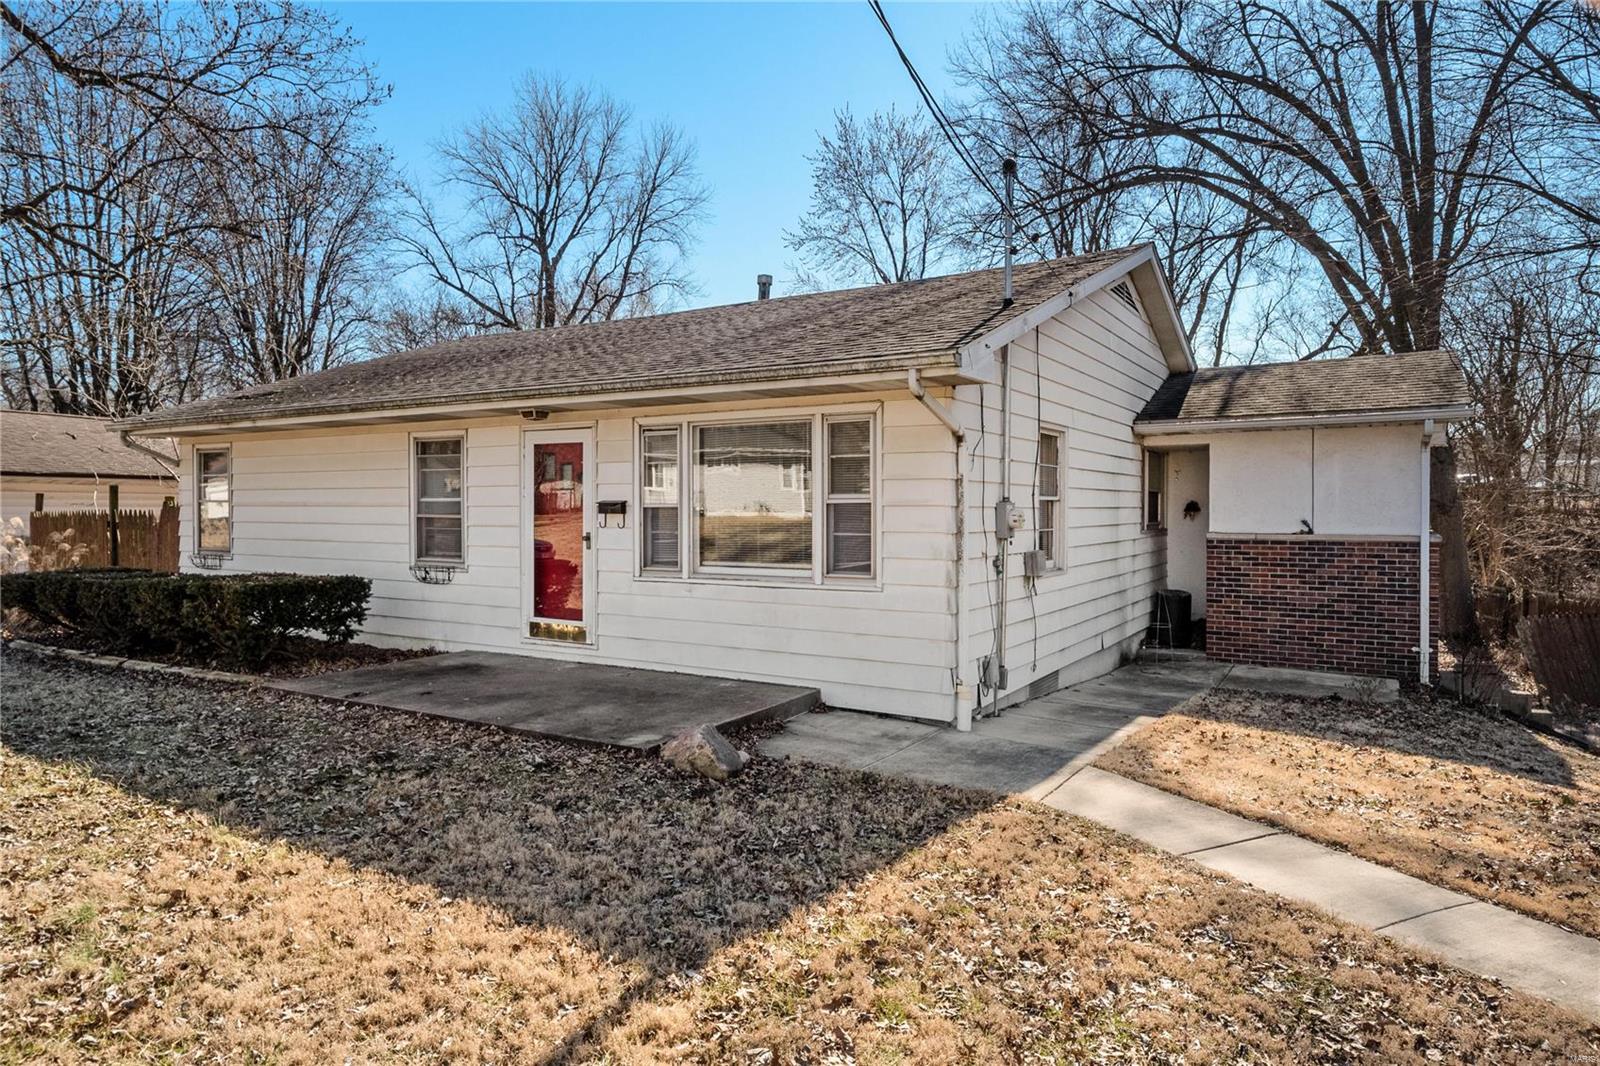
Welcome home to this move-in ready 2-bedroom, 2-bath ranch offering the convenience of single-level living! This well-maintained home features a one-car attached garage, a screened-in back porch, and a fenced backyard—perfect for relaxing, entertaining, or giving pets a safe place to play. The backyard backs up to the Pleasant Hill Elementary School and offers even more outdoor space beyond the fenced yard. A 13' x 8' storage shed provides plenty of room for lawn equipment, tools, and seasonal storage. Recent updates include a brand-new furnace installed in 2025, giving the new owners added peace of mind. With its functional layout, outdoor living spaces, and desirable location, this home is truly move-in ready and waiting for its next owners. Don't miss your opportunity to make this charming Pleasant Hill home your own—schedule your private showing today!
Property Information
Additional Information
Map Location
Rooms Dimensions
| Room | Dimensions (sq.rt) |
|---|---|
| Kitchen (Level-Main) | 15 x 16 |
| Bathroom (Level-Main) | 10 x 5 |
| Living Room (Level-Main) | 24 x 12 |
| Dining Room (Level-Main) | 13 x 9 |
| Bathroom 2 (Level-Main) | 7 x 7 |
| Bedroom (Level-Main) | 11 x 12 |
| Bedroom 2 (Level-Main) | 10 x 12 |
Change History


MORE REALTORS
Agent
MORE, REALTORS
Listing Courtesy of Market Pro Realty, Inc - cborrowmanmarketpro@gmail.com