7522 Claymont Court, 4, Belleville, IL 62223
Subdivision: Claymont
List Price: $125,000
Login/Signup to see SOLD Price
3
Bedrooms2
Baths1,260
Area (sq.ft)$99
Cost/sq.ft1 Story
Type35
Days on MarketDescription
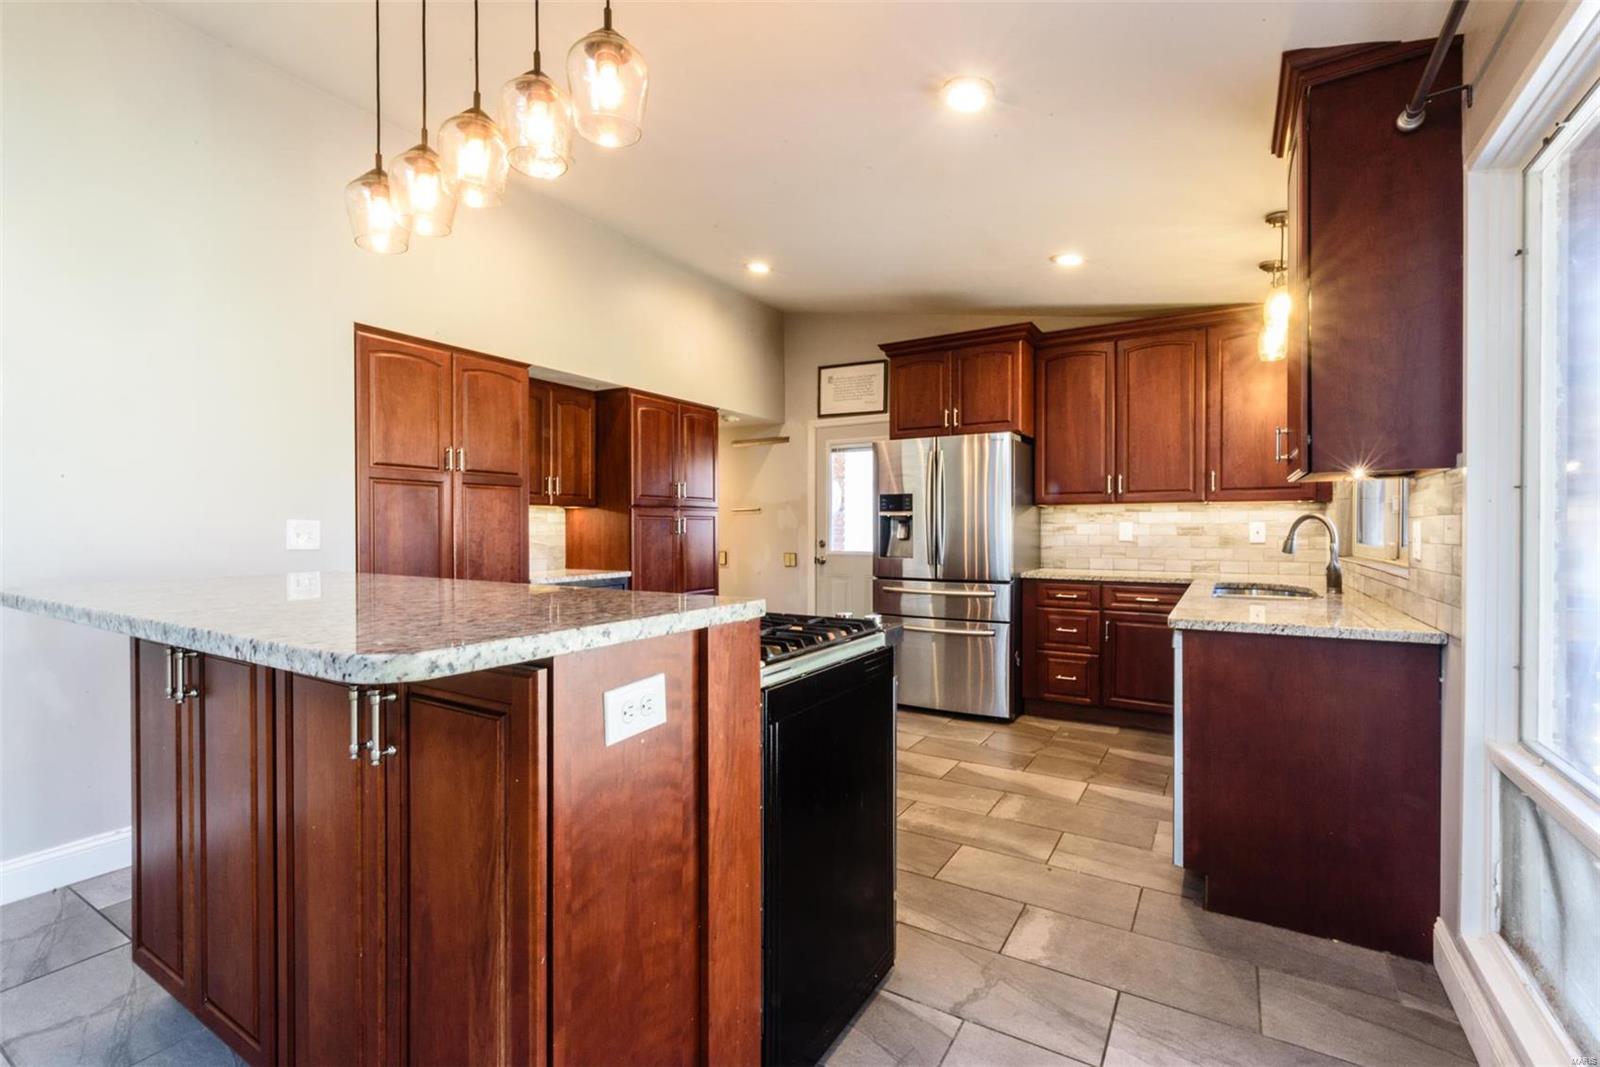
Enjoy low-maintenance living with beautiful views in this 3-bedroom, 2-bath second-floor condo overlooking St. Clair Country Club golf course. Relax on your balcony and take in the picturesque fairway setting. Inside, you'll find a spacious primary suite with a private bath, an inviting living area, a separate dining room area, and a large kitchen featuring abundant cabinet space. Additional highlights include a 2-car garage, laundry area, dedicated storage room, and a low monthly maintenance fee that covers trash service, lawn care, grounds maintenance, and snow removal. Offering comfort, convenience, and a prime location, this condo is an exceptional place to call home.
Property Information
Additional Information
Map Location
Rooms Dimensions
| Room | Dimensions (sq.rt) |
|---|---|
| Living Room (Level-Main) | 1 x 15 |
| Dining Room (Level-Main) | 12 x 11 |
| Kitchen (Level-Main) | 14 x 12 |
| Bedroom (Level-Main) | 11 x 12 |
| Bedroom 2 (Level-Main) | 14 x 13 |
| Bathroom (Level-Main) | 6 x 6 |
| Laundry (Level-Basement) | 13 x 12 |
| Storage (Level-Basement) | 7 x 16 |
Change History


MORE REALTORS
Agent
MORE, REALTORS
Listing Courtesy of Strano & Associates - angie.pendergrass@strano.com