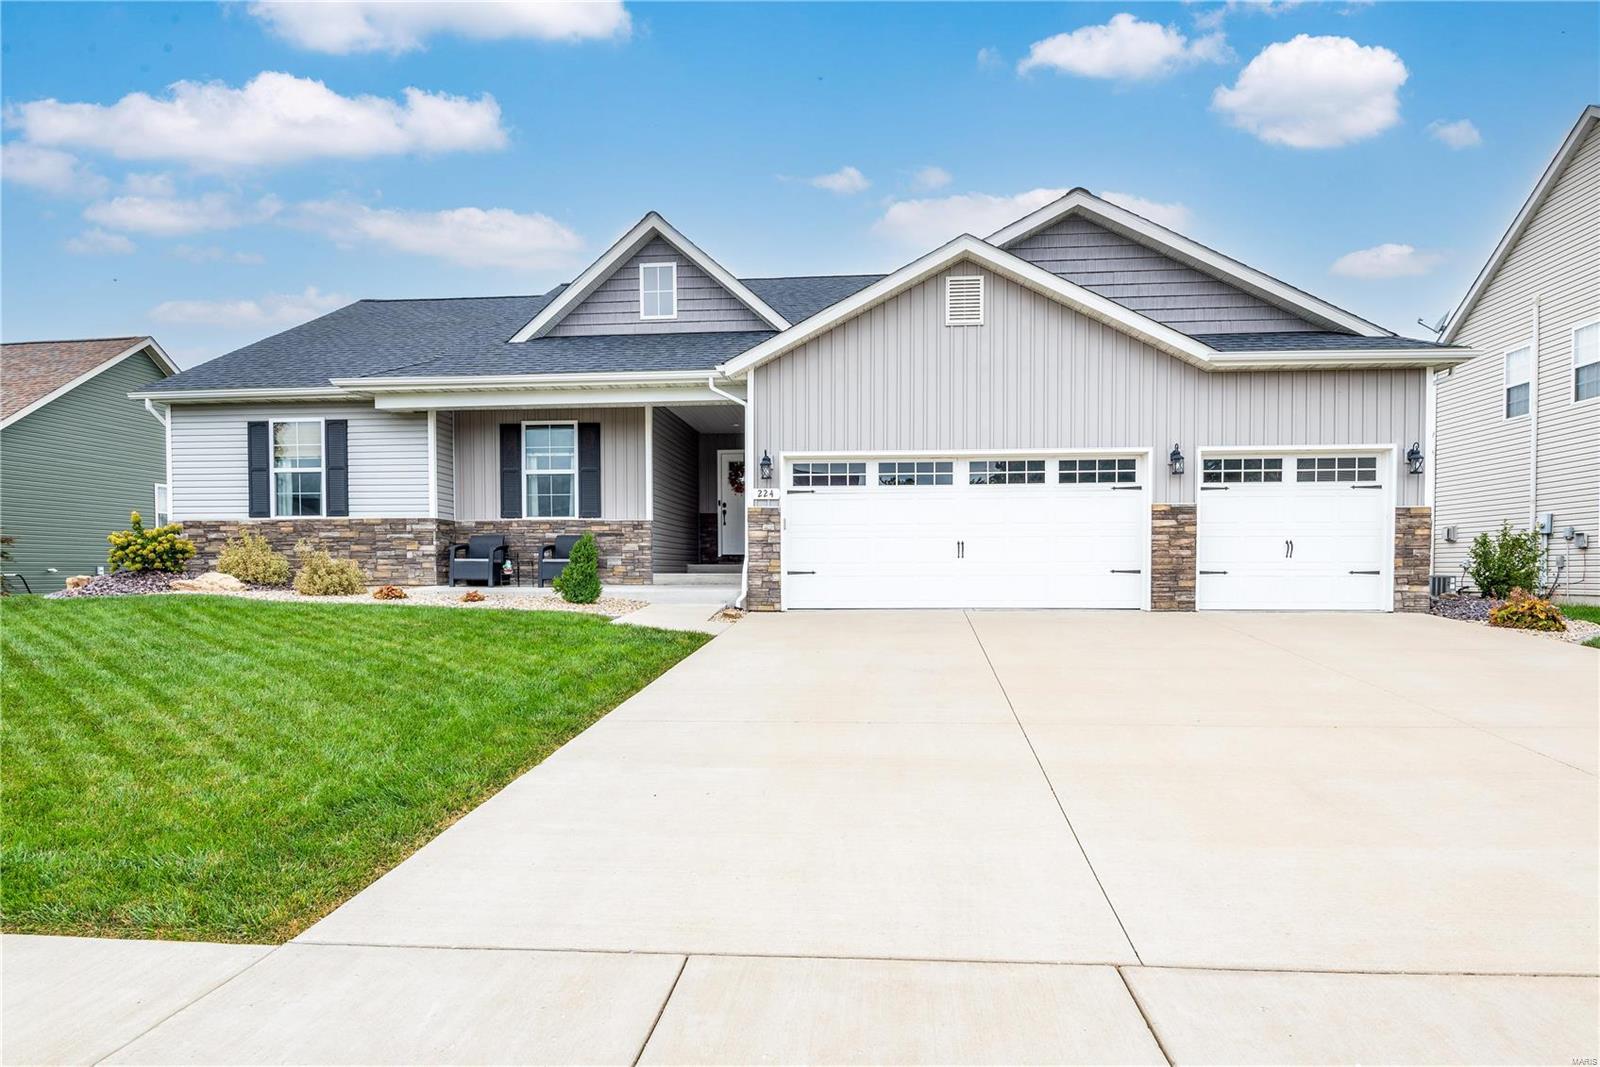
6 Coolidge Court, Troy, IL 62294
Subdivision: Homes/Liberty Place
List Price: $460,000
Login/Signup to see SOLD Price
4
Bedrooms3
Baths2,266
Area (sq.ft)$203
Cost/sq.ft2 Story
Type49
Days on MarketDescription
Gorgeous 4BR home in popular Homes of Liberty Place is updated & ready to go, complete w/that saltwater POOL you've been wanting; situated on a large lot w/extra yard to spare for play space! Step inside foyer entry & enjoy updated staircase, open floor plan, & luxury LVP throughout all floors. Formal DR, LR (or office) & Family Rm w/windows overlooking back yard. Kitchen features granite countertops, tiled backsplash & SS appliances (new in '24). Primary suite: vaulted ceiling, walk-in closet, & bath designed to pamper w/oversized tiled shower, dual sinks & tub. LL has huge finished area, oversized storage, & bath rough-in w/room to grow. New in '24: water heater, HVAC, pool liner, salt cell, pump & cover. Bike trails right at subd entry to enjoy quick ride & close to interstate.
Property Information
Additional Information
Map Location
Rooms Dimensions
| Room | Dimensions (sq.rt) |
|---|---|
| Living Room (Level-Main) | 14 x 13 |
| Dining Room (Level-Main) | 13 x 11 |
| Family Room (Level-Main) | 17 x 19 |
| Kitchen (Level-Main) | 20 x 12 |
| Laundry (Level-Main) | 7 x 7 |
| Bathroom (Level-Main) | 6 x 5 |
| Primary Bedroom (Level-Second) | 17 x 13 |
| Primary Bathroom (Level-Second) | 11 x 9 |
| Bedroom 2 (Level-Second) | 13 x 11 |
| Bedroom 3 (Level-Second) | 12 x 11 |
| Bedroom 4 (Level-Second) | 13 x 10 |
| Bathroom (Level-Second) | 10 x 5 |
| Recreation Room (Level-Basement) | 30 x 20 |
| Storage (Level-Basement) | 28 x 17 |
Change History


MORE REALTORS
Agent
MORE, REALTORS
Listing Courtesy of Coldwell Banker Brown Realtors - prickey@cbbrownrealtors.com