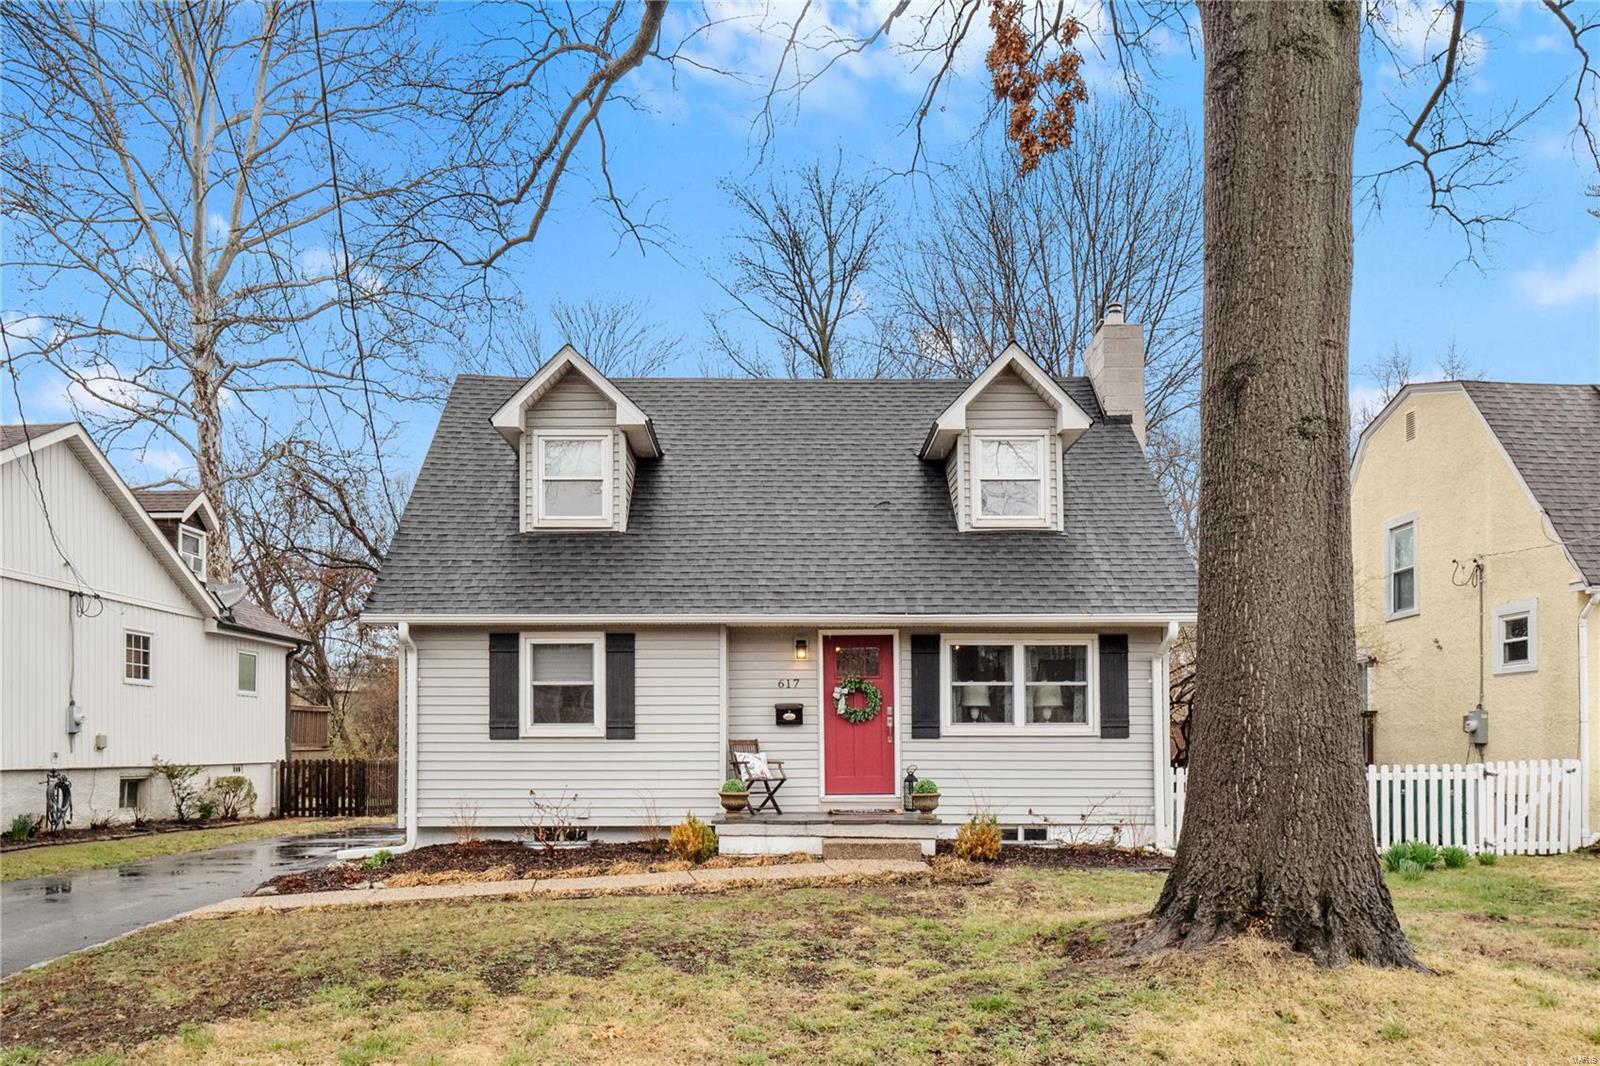
330 Glendale Drive, Quincy, IL 62301
Subdivision: Glendale
List Price: $178,999
Login/Signup to see SOLD Price
3
Bedrooms2
Baths1,260
Area (sq.ft)$142
Cost/sq.ft1 Story
Type40
Days on MarketDescription
Feast your eyes on the fully updated & move-in-ready forever home you've been patiently waiting to hit the market! Whether you spend your time indoors or out, this one has all the amenities you're searching for. Inside, you will find an open concept living area with updated flooring, remodeled kitchen, breakfast bar, and lighting. This masterpiece of a home has 3 bedrooms and a beautifully crafted bathroom with a unique tile floor design you have to see in-person to truly appreciate! Outside you will find a new roof & gutters installed in 2025, a well-manicured lawn, landscaping, fenced-in backyard, and covered concrete patio to enjoy it from. Don't let this listing pass you by; run, don't walk, to 330 Glendale Drive!
Property Information
Additional Information
Map Location
Rooms Dimensions
| Room | Dimensions (sq.rt) |
|---|---|
| Living Room (Level-Main) | 13 x 17 |
| Kitchen (Level-Main) | 10 x 18 |
| Laundry (Level-Main) | 7 x 9 |
| Bedroom (Level-Main) | 14 x 10 |
| Bedroom 2 (Level-Main) | 12 x 9 |
| Bedroom 3 (Level-Main) | 12 x 9 |
Change History


MORE REALTORS
Agent
MORE, REALTORS
Listing Courtesy of Century 21 Broughton Team - barbara.broughton@century21.com