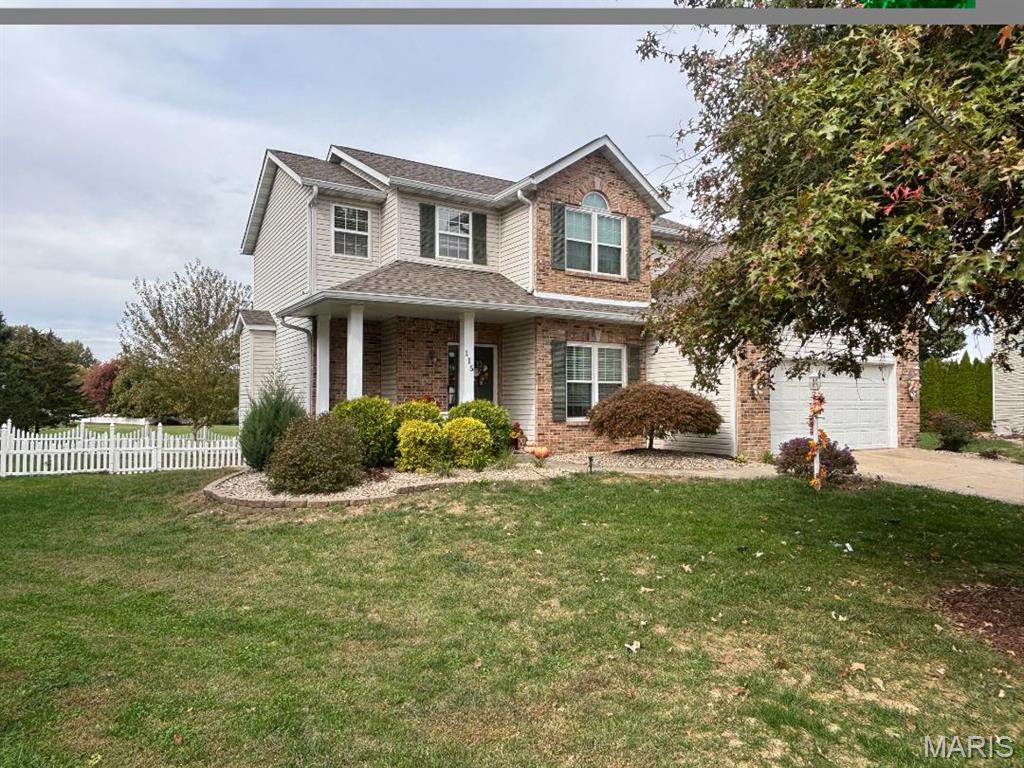
315 Redwood Drive, Edwardsville, IL 62025
Subdivision: Oaks
List Price: $424,900
Login/Signup to see SOLD Price
4
Bedrooms3
Baths1,832
Area (sq.ft)$232
Cost/sq.ft1 Story
Type31
Days on MarketDescription
Get ready to fall in love with 315 Redwood Drive in Edwardsville! This inviting one-story home offers wonderful living spaces and plenty of charm in a desirable location convenient to shopping, dining, schools, and interstate access for an easy commute. The well-maintained home features a functional layout, thoughtful updates, and plenty of finished living space. The main level features a spacious living room with a gas fireplace, an updated kitchen with quartz countertops, tile backsplash, pantry, and stainless appliances, plus a separate dining room, breakfast room, convenient main-floor laundry, two additional bedrooms, and a spacious primary bedroom. Major improvements include a roof and paid-off solar panels installed in 2017, A/C in 2022, beautiful finished wood floors completed in 2022, fenced yard in 2022, garage door in 2024, tankless water heater in 2025, and new basement carpet in 2026. An EV charging station adds another modern convenience. The finished lower level offers fantastic additional living space with a family room and bedroom, a full bathroom, and plenty of additional storage space. Step outside to enjoy the fenced backyard and patio—perfect for relaxing, entertaining, pets, gardening, or play. A move-in-ready home with energy-conscious upgrades, flexible living space, excellent curb appeal, and a convenient Edwardsville location—schedule your showing today! Professional photos and full property details are coming soon—stay tuned!
Property Information
Additional Information
Map Location
Rooms Dimensions
| Room | Dimensions (sq.rt) |
|---|---|
| Living Room (Level-Main) | 22 x 14 |
| Kitchen (Level-Main) | 11 x 15 |
| Breakfast Room (Level-Main) | 10 x 7 |
| Dining Room (Level-Main) | 12 x 11 |
| Bedroom (Level-Main) | 10 x 11 |
| Bedroom (Level-Main) | 10 x 11 |
| Bathroom (Level-Main) | 5 x 7 |
| Laundry (Level-Main) | 5 x 9 |
| Primary Bedroom (Level-Main) | 12 x 24 |
| Primary Bathroom (Level-Main) | 12 x 8 |
| Family Room (Level-Lower) | 32 x 26 |
| Bedroom (Level-Lower) | 12 x 12 |
| Bathroom (Level-Lower) | 8 x 7 |
Change History


MORE REALTORS
Agent
MORE, REALTORS
Listing Courtesy of Worth Clark Realty - agentsupport@worthclark.com