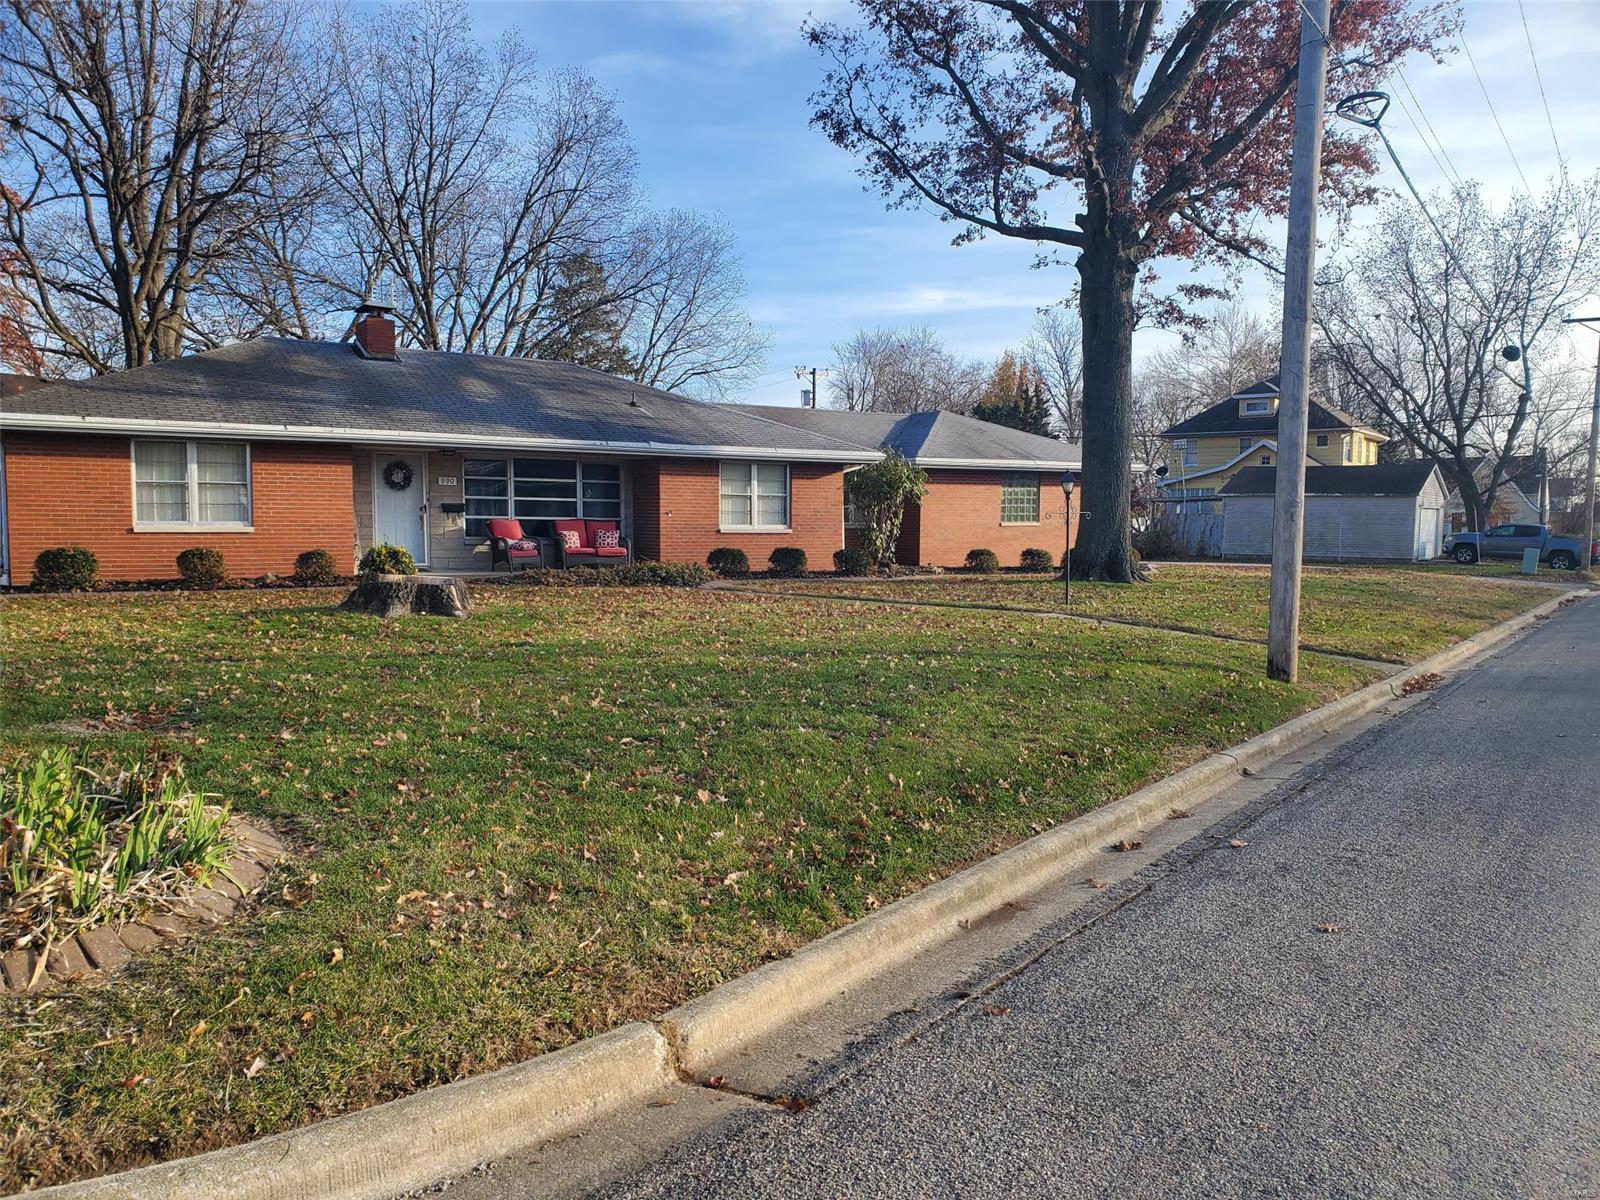
1530 Livingston Street, Carlyle, IL 62231
Subdivision: Upper Carlyle
List Price: $199,000
Login/Signup to see SOLD Price
4
Bedrooms2
Baths1,065
Area (sq.ft)$187
Cost/sq.ft1 Story
Type34
Days on MarketDescription
Charming and well-maintained, this adorable all-brick ranch is ideally located in the heart of town on a nicely landscaped lot. The main level features a spacious living room, kitchen/dining area with appliances, two bedrooms, a full bath, and a wonderful three-season sunroom just off the kitchen—perfect for relaxing or enjoying your morning coffee. The finished lower level offers additional living space with a second full bath, convenient laundry area, and two non-conforming bedrooms (no egress), providing plenty of flexibility for guests, hobbies, an office, or storage. Outside, you'll find a detached one-car garage and beautifully landscaped grounds. Recent updates include a **new roof (2026), new garage entry door (2026) and HVAC system (2021)** A great combination of charm, convenience, and recent updates—don't miss the opportunity to make this delightful home your own!
Property Information
Additional Information
Map Location
Rooms Dimensions
| Room | Dimensions (sq.rt) |
|---|---|
| Kitchen (Level-Main) | 12 x 10 |
| Dining Room (Level-Main) | 12 x 9 |
| Living Room (Level-Main) | 18 x 12 |
| Bathroom (Level-Main) | 6 x 6 |
| Bedroom (Level-Main) | 15 x 12 |
| Bedroom 2 (Level-Main) | 15 x 15 |
| Sunroom (Level-Main) | 18 x 12 |
| Bedroom 3 (Level-Basement) | 18 x 12 |
| Bedroom 4 (Level-Basement) | 18 x 12 |
| Bathroom 2 (Level-Basement) | 12 x 10 |
Change History


MORE REALTORS
Agent
MORE, REALTORS
Listing Courtesy of Equity Realty Group, LLC - administrator@equity55.com