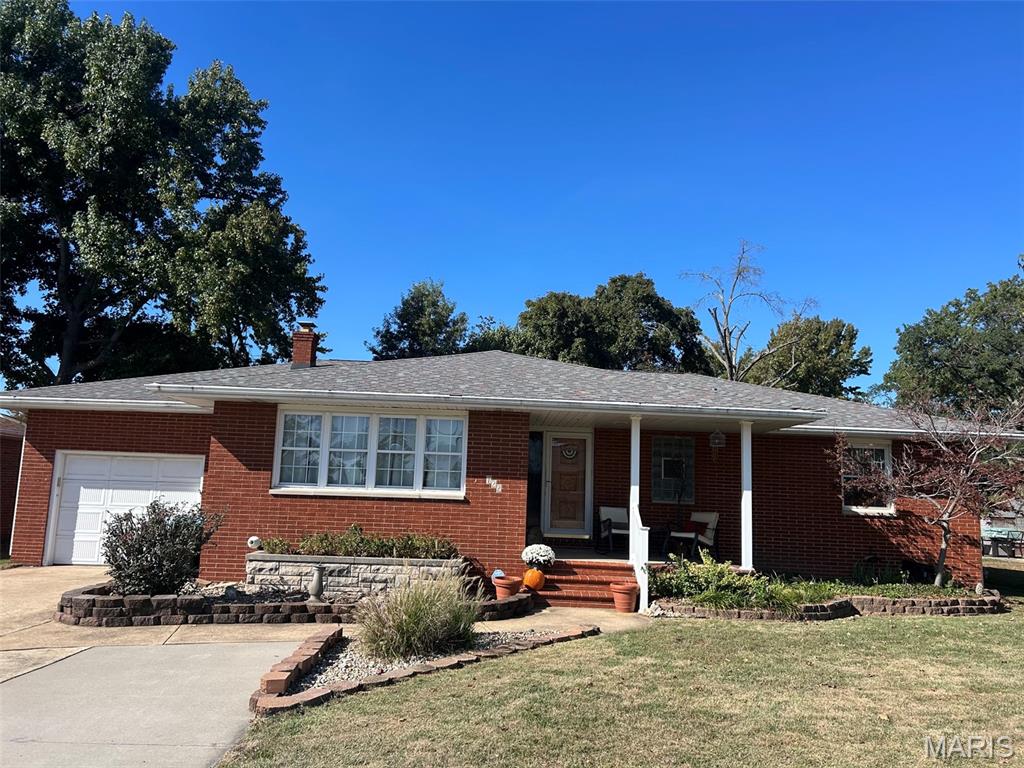
722 Berry Road, Wood River, IL 62095
Subdivision: Town & Country Sub
List Price: $160,000
Login/Signup to see SOLD Price
2
Bedrooms1
Baths1,064
Area (sq.ft)$150
Cost/sq.ft1 Story
Type33
Days on MarketDescription
ROXANA SCHOOLS – 2 Bedroom, 1 Bath Home Located in a great neighborhood within the Roxana School District, this 2-bedroom, 1-bath home offers comfortable living with several recent updates. The main level features all-new flooring, fresh paint throughout, and a brand-new furnace, refrigerator, cooktop, and range hood. The lower level offers a large family room plus two bonus rooms, providing plenty of space for a home office, hobby room, playroom, or additional living area—just waiting for your personal touch. The lower level is also plumbed for an additional bathroom, offering an opportunity to create even more functionality and value. Outside, enjoy relaxing or entertaining on the covered concrete patio overlooking a level, fenced-in backyard, perfect for pets, play, or gatherings. The property is being sold as-is, with an occupancy permit to be provided. Buyer and buyer’s agent to independently verify all MLS information.
Property Information
Additional Information
Map Location
Rooms Dimensions
| Room | Dimensions (sq.rt) |
|---|---|
| Living Room (Level-Main) | 13 x 11 |
| Dining Room (Level-Main) | 13 x 10 |
| Kitchen (Level-Main) | 12 x 10 |
| Bedroom (Level-Main) | 11 x 13 |
| Bedroom (Level-Main) | 10 x 10 |
| Family Room (Level-Lower) | 26 x 14 |
| Bonus Room (Level-Lower) | 14 x 13 |
| Bonus Room (Level-Lower) | 12 x 13 |
| Bathroom (Level-Main) | 10 x 8 |
Change History


MORE REALTORS
Agent
MORE, REALTORS
Listing Courtesy of RE/MAX Alliance - Tammy@GatewayHomeTeam.com