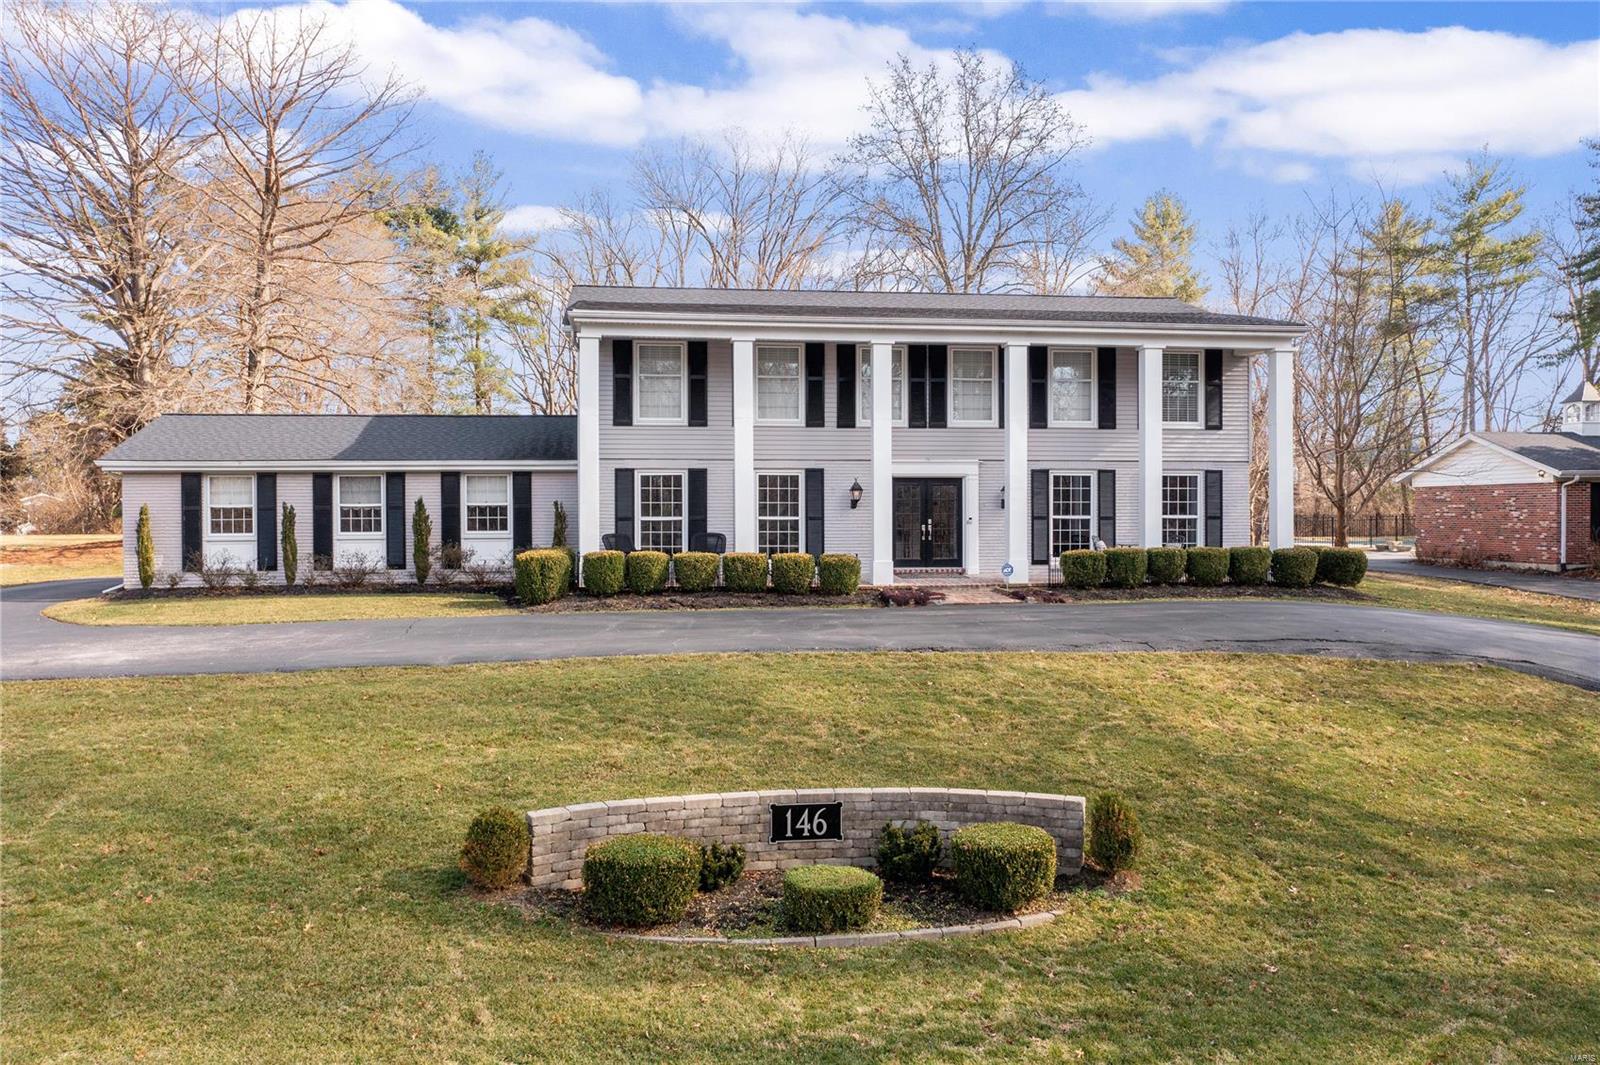
409 Kim Drive, Fairview Heights, IL 62208
Subdivision: Chateau Estates
List Price: $212,000
Login/Signup to see SOLD Price
3
Bedrooms2
Baths1,568
Area (sq.ft)$135
Cost/sq.ft1 Story
Type2
Days on MarketDescription
Welcome to 409 Kim Drive! Nestled in a well-established Fairview Heights neighborhood. This move-in-ready ranch home offers over 1,500 sq. ft. of comfortable main-level living. The expansive living room opens into the dining room, ideal for hosting guests. Gather in the cozy family room next to the stone fireplace, or gather through the sliding glass doors to the back patio to enjoy the private, vinyl-fenced yard. The eat-in kitchen comes complete with all appliances included, complemented by a dedicated laundry room equipped with built-in storage shelving. The primary suite features generous closet space and a private bathroom with a walk-in seated shower, while two additional bedrooms with large closets share a full hall bathroom with a tub. Located just minutes from premier dining, shopping, and major highway access. Jump on this one, you do not want to miss this well-maintained home in one of the most convenient locations to be in!
Property Information
Additional Information
Map Location
Rooms Dimensions
| Room | Dimensions (sq.rt) |
|---|---|
| Living Room (Level-Main) | 20 x 12 |
| Family Room (Level-Main) | 16 x 13 |
| Kitchen (Level-Main) | 16 x 12 |
| Dining Room (Level-Main) | 9 x 9 |
| Primary Bedroom (Level-Main) | 14 x 13 |
| Primary Bathroom (Level-Main) | 8 x 5 |
| Bedroom 2 (Level-Main) | 13 x 10 |
| Bedroom 3 (Level-Main) | 13 x 11 |
| Bathroom 2 (Level-Main) | 8 x 5 |
| Laundry (Level-Main) | 8 x 8 |
Change History


MORE REALTORS
Agent
MORE, REALTORS
Listing Courtesy of RE/MAX Preferred - susanholden@remax.net