1011 Walnut Street, Greenfield, IL 62044
Subdivision: NA
List Price: $160,000
Login/Signup to see SOLD Price
3
Bedrooms2
Baths1,538
Area (sq.ft)$104
Cost/sq.ft1 Story
Type41
Days on MarketDescription
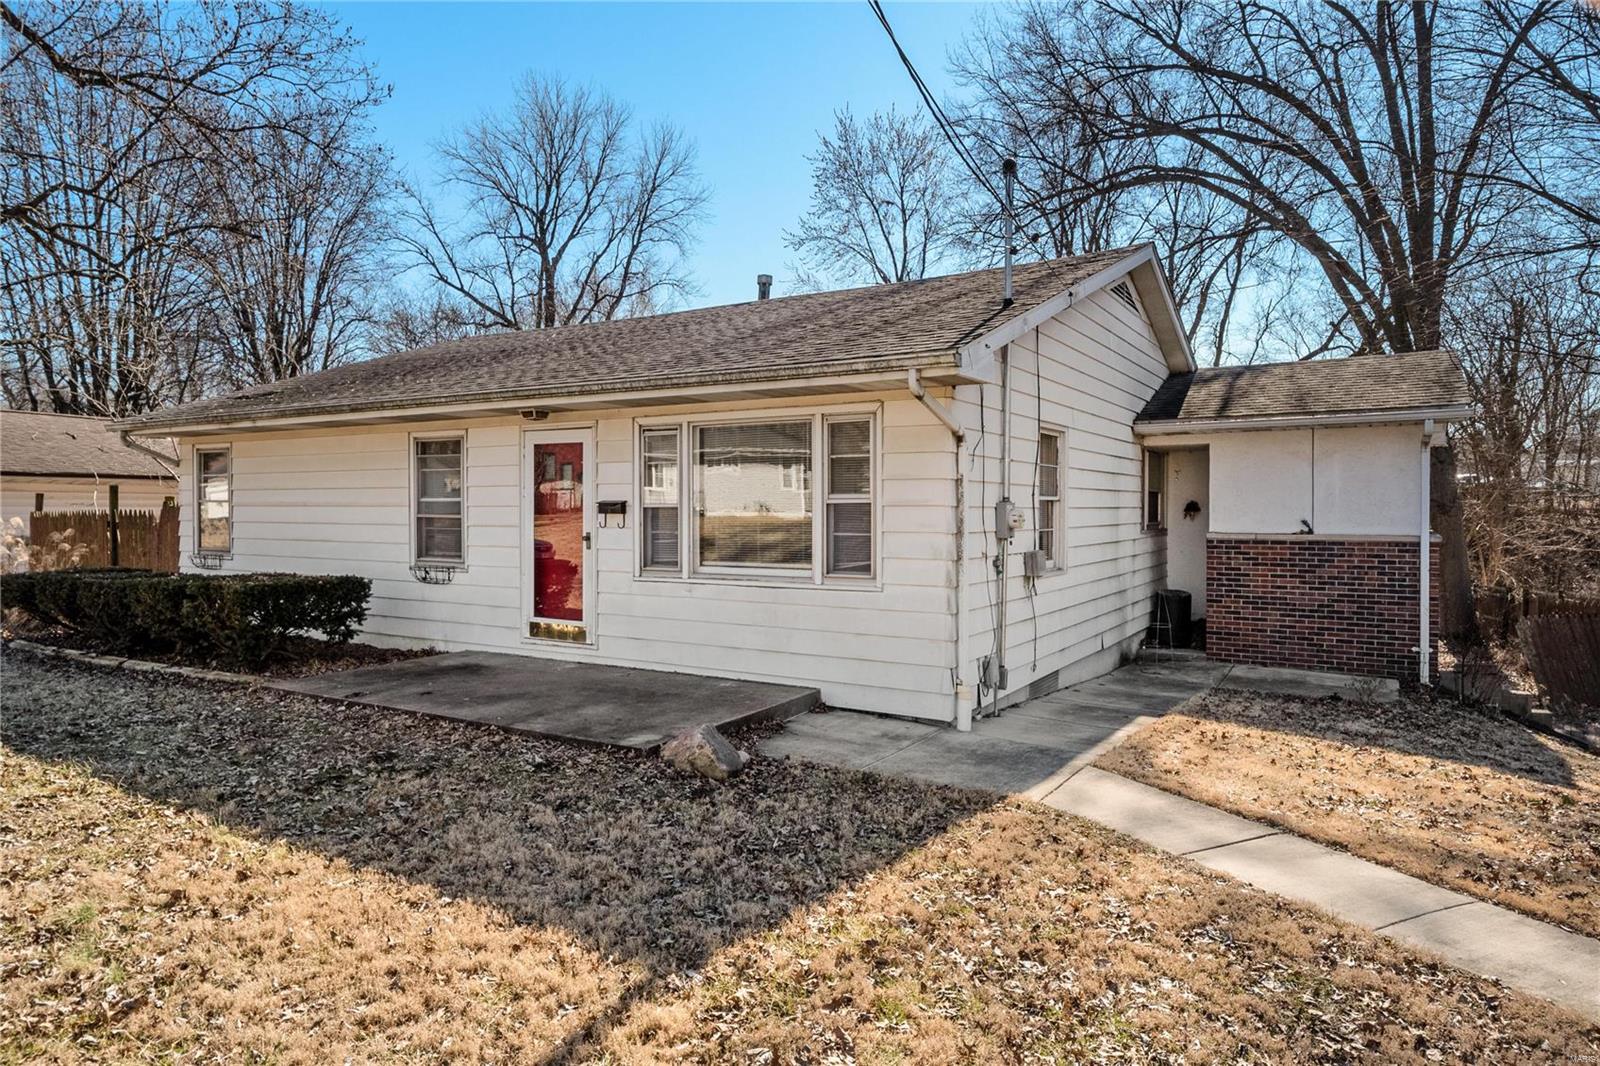
Welcome home to this move in ready 3 bedroom, 1.5 bathroom home situated on a corner lot! Offering 1,538 square feet of living space, this home underwent a full remodel in 2022, including new electrical, plumbing, water heater, and updated finishes throughout. The interior features recessed lighting, carpeted bedrooms, a separate laundry room, and a functional layout with plenty of space to make your own. All appliances stay, making your move even easier! Outside, you'll find plenty of storage and workspace with a spacious 24x36 two car garage featuring a partial loft and all new wiring completed in 2023. Two additional outbuildings a 12x14 shed and a 12x16 building, provide even more room for storage, hobbies, lawn equipment, or whatever fits your needs. With major updates already completed, generous garage and storage space, and a convenient corner lot, this home is ready for its next owners. Schedule your showing today!
Property Information
Additional Information
Map Location
Rooms Dimensions
| Room | Dimensions (sq.rt) |
|---|---|
| Kitchen (Level-Main) | 30 x 15 |
| Dining Room (Level-Main) | 12 x 14 |
| Bathroom (Level-Main) | 12 x 7 |
| Mud Room (Level-Main) | 13 x 9 |
| Laundry (Level-Main) | 9 x 6 |
| Primary Bedroom (Level-Main) | 18 x 14 |
| Primary Bathroom (Level-Main) | 6 x 4 |
| Bedroom (Level-Main) | 9 x 10 |
| Bedroom (Level-Main) | 10 x 9 |
Change History


MORE REALTORS
Agent
MORE, REALTORS
Listing Courtesy of Tarrant and Harman Real Estate and Auction Co - travistarrant@yahoo.com