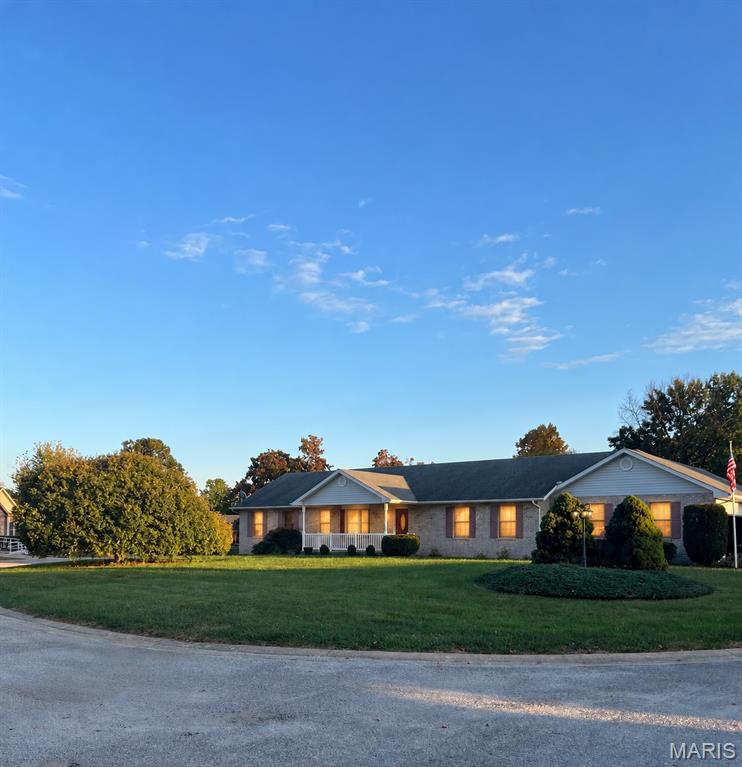
26 Islander Drive, Brighton, IL 62012
Subdivision: Briarwood Lake Estate
List Price: $289,000
Login/Signup to see SOLD Price
5
Bedrooms3
Baths1,445
Area (sq.ft)$200
Cost/sq.ftMulti/Split
Type44
Days on MarketDescription
Lakefront living, a backyard inground pool, and beautifully updated living spaces come together in this exceptional Brighton home! Situated in a wonderful neighborhood with picturesque water views, this property offers the kind of setting that makes everyday life feel like a getaway. Spend summer days by the pool, enjoy peaceful mornings overlooking the lake, or gather with friends and family while taking in the view from the enclosed porch. Inside, the upper level features a spacious open-concept floor plan where the kitchen, dining, and living areas flow together, creating a bright and inviting space for everyday living and entertaining. Just off the kitchen, the sunroom overlooks the lake, backyard, and inground pool, providing the perfect spot to relax and enjoy the scenery in every season. The primary bedroom features its own ensuite bath, while two additional bedrooms and a full hall bathroom complete the upper level. Downstairs, the finished lower level dramatically expands the home's living space with an expansive family and recreation area complete with a wet bar, making it ideal for movie nights, game days, entertaining, or simply spreading out. Two additional bedrooms, another bathroom, and the laundry room complete the lower level, providing incredible flexibility for guests, a home office, hobbies, or additional living space. An oversized two-car attached garage provides plenty of room for vehicles and storage. With five bedrooms, multiple gathering spaces, an inground pool, and a beautiful lakefront setting, this home offers the space, scenery, and lifestyle you've been looking for. HOA $75 yearly.
Property Information
Additional Information
Map Location
Rooms Dimensions
| Room | Dimensions (sq.rt) |
|---|---|
| Kitchen (Level-Upper) | 22 x 12 |
| Living Room (Level-Upper) | 19 x 14 |
| Sunroom (Level-Upper) | 13 x 12 |
| Bathroom (Level-Upper) | 8 x 5 |
| Office (Level-Upper) | 12 x 9 |
| Bedroom (Level-Upper) | 12 x 9 |
| Primary Bedroom (Level-Upper) | 13 x 12 |
| Primary Bathroom (Level-Upper) | 8 x 4 |
| Storage (Level-Main) | 6 x 4 |
| Living Room (Level-Lower) | 25 x 21 |
| Laundry (Level-Lower) | 7 x 6 |
| Bathroom 3 (Level-Lower) | 7 x 6 |
| Office (Level-Lower) | 13 x 12 |
| Bedroom (Level-Lower) | 13 x 13 |
Change History


MORE REALTORS
Agent
MORE, REALTORS
Listing Courtesy of Tammy Mitchell Hines & Co. - tammy@tammymitchellhines.com