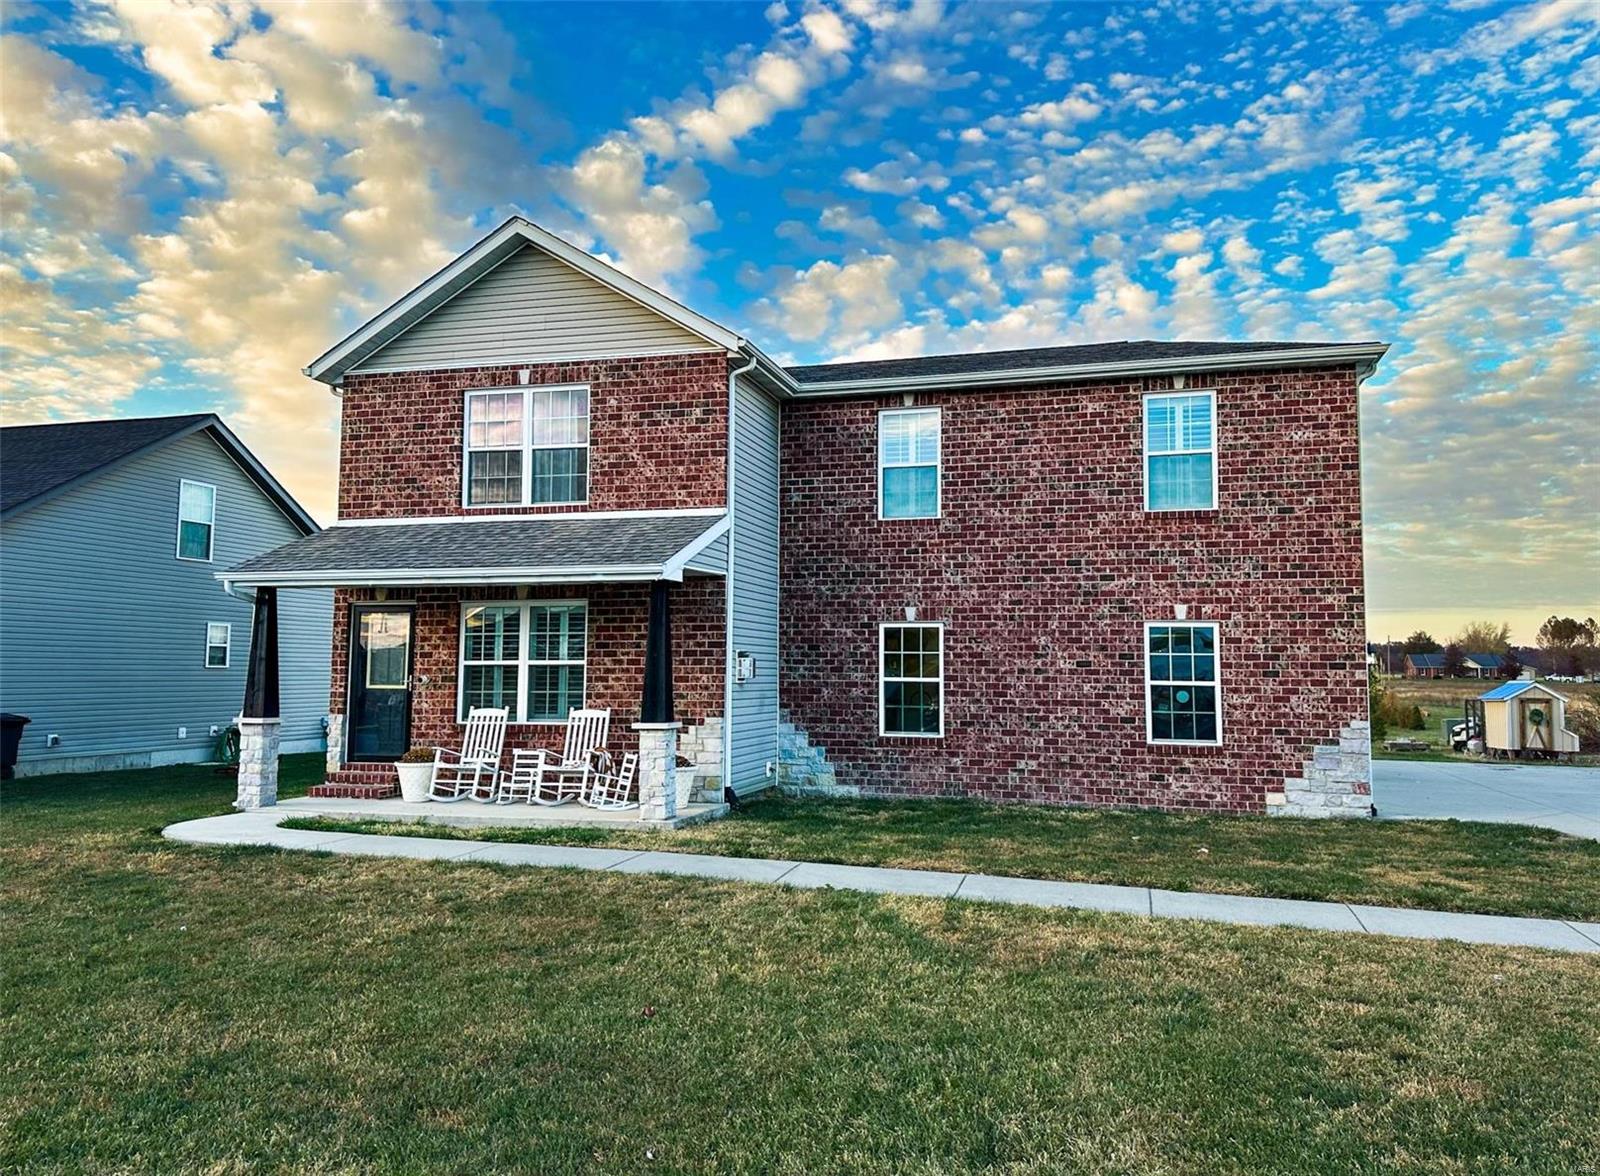
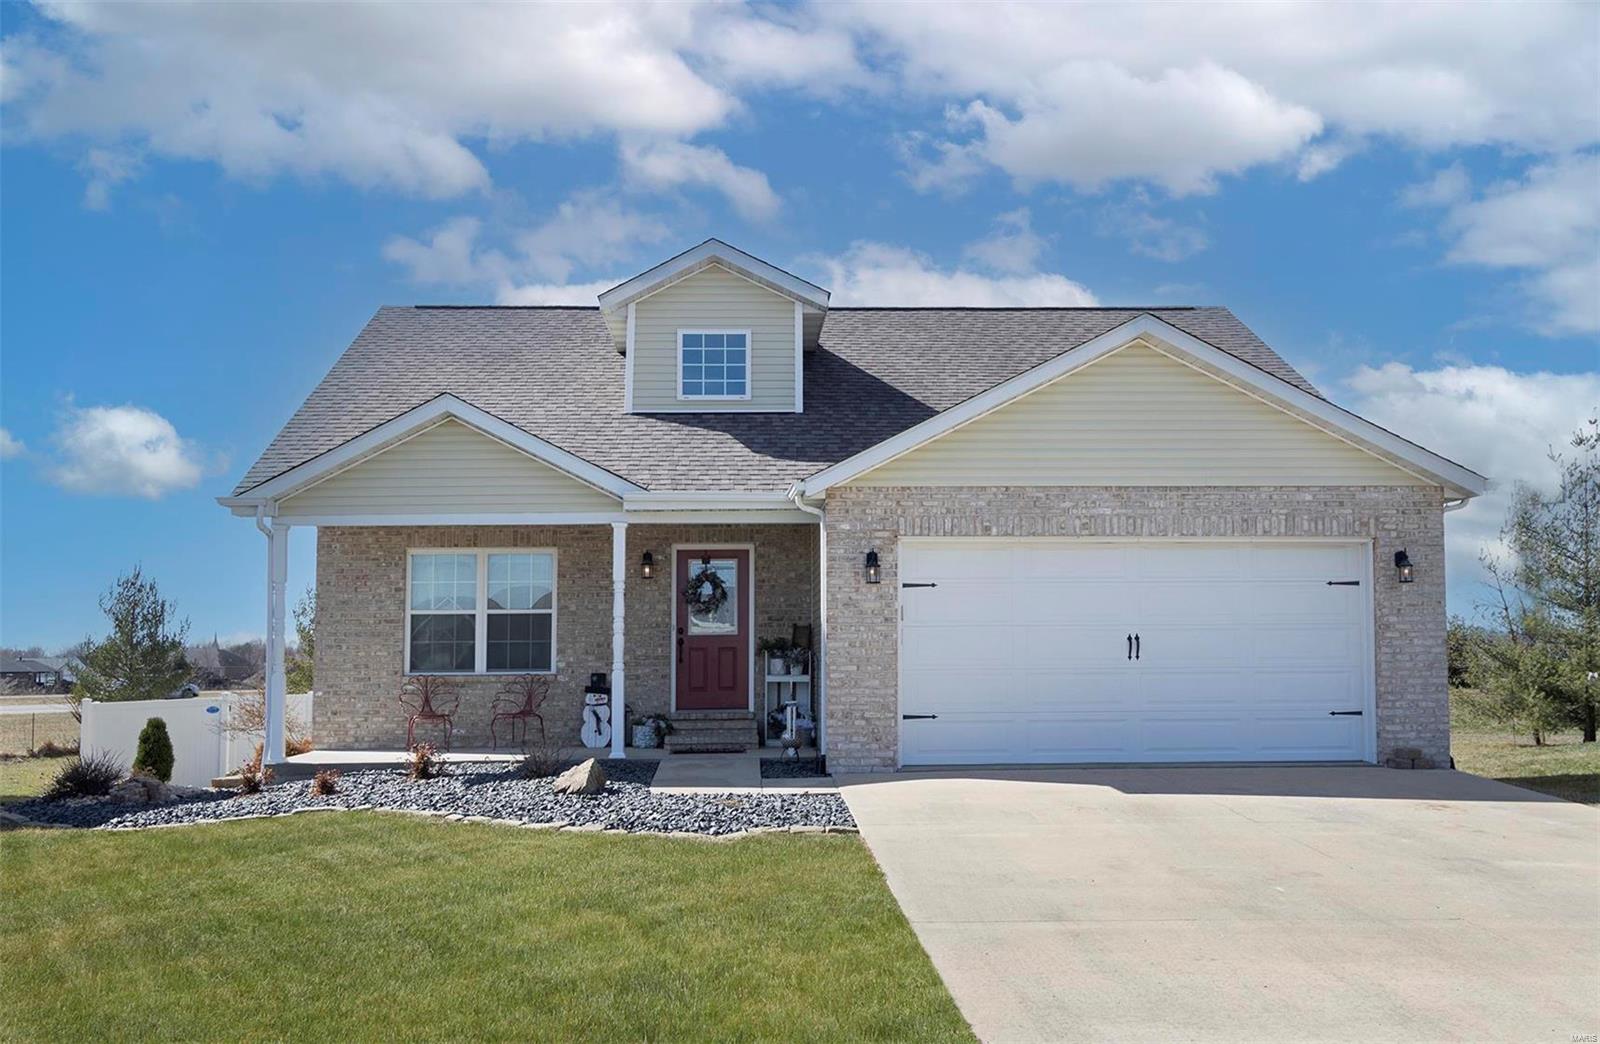
9920 HOLY CROSS, Breese, IL 62230
Subdivision: LINCOLN VILLAGE
List Price: $289,900
Login/Signup to see SOLD Price
3
Bedrooms2
Baths1,675
Area (sq.ft)$173
Cost/sq.ft1 Story
Type1
Days on MarketDescription
Welcome to this quality-built 3-bedroom, 2-bath home featuring a spacious open floor plan designed with style, comfort, luxury, and efficiency in mind. This popular layout offers plenty of space while maintaining an inviting, easy-flow design. Wide hallways and doorways, along with a fully handicap-accessible layout, provide added convenience throughout the home. The spacious primary bedroom features a private bath with a walk-in shower. Two additional bedrooms and a second full bath provide plenty of room for family, guests, or a home office. Outside, enjoy a cozy covered patio and large welcoming front porch—perfect for relaxing or entertaining. An oversized garage provides plenty of room for vehicles, storage, and more. Located in an excellent location just blocks from St. Joseph’s Hospital, this Craftsman-style home combines quality construction, accessibility, functionality, and timeless appeal. A thoughtfully designed home offering comfort and convenience inside and out!
Property Information
Additional Information
Map Location
Rooms Dimensions
| Room | Dimensions (sq.rt) |
|---|---|
| Bathroom (Level-Main) | 5 x 11 |
| Bedroom (Level-Main) | 15 x 13 |
| Bedroom (Level-Main) | 11 x 13 |
| Bedroom (Level-Main) | 12 x 13 |
| Dining Room (Level-Main) | 12 x 14 |
| Family Room (Level-Main) | 17 x 15 |
| Kitchen (Level-Main) | 11 x 14 |
| Other (Level-Main) | 10 x 13 |
Change History


MORE REALTORS
Agent
MORE, REALTORS
Listing Courtesy of Equity Realty Group, LLC - chad@equity55.com